EXECUTIVE SUMMARY
Overview
Contributed to the long-term redevelopment of Altnagelvin Hospital in Derry/Londonderry, a major healthcare transformation programme for the Western Health and Social Care Trust (WHSCT) in Northern Ireland with a reported value of over $170M.
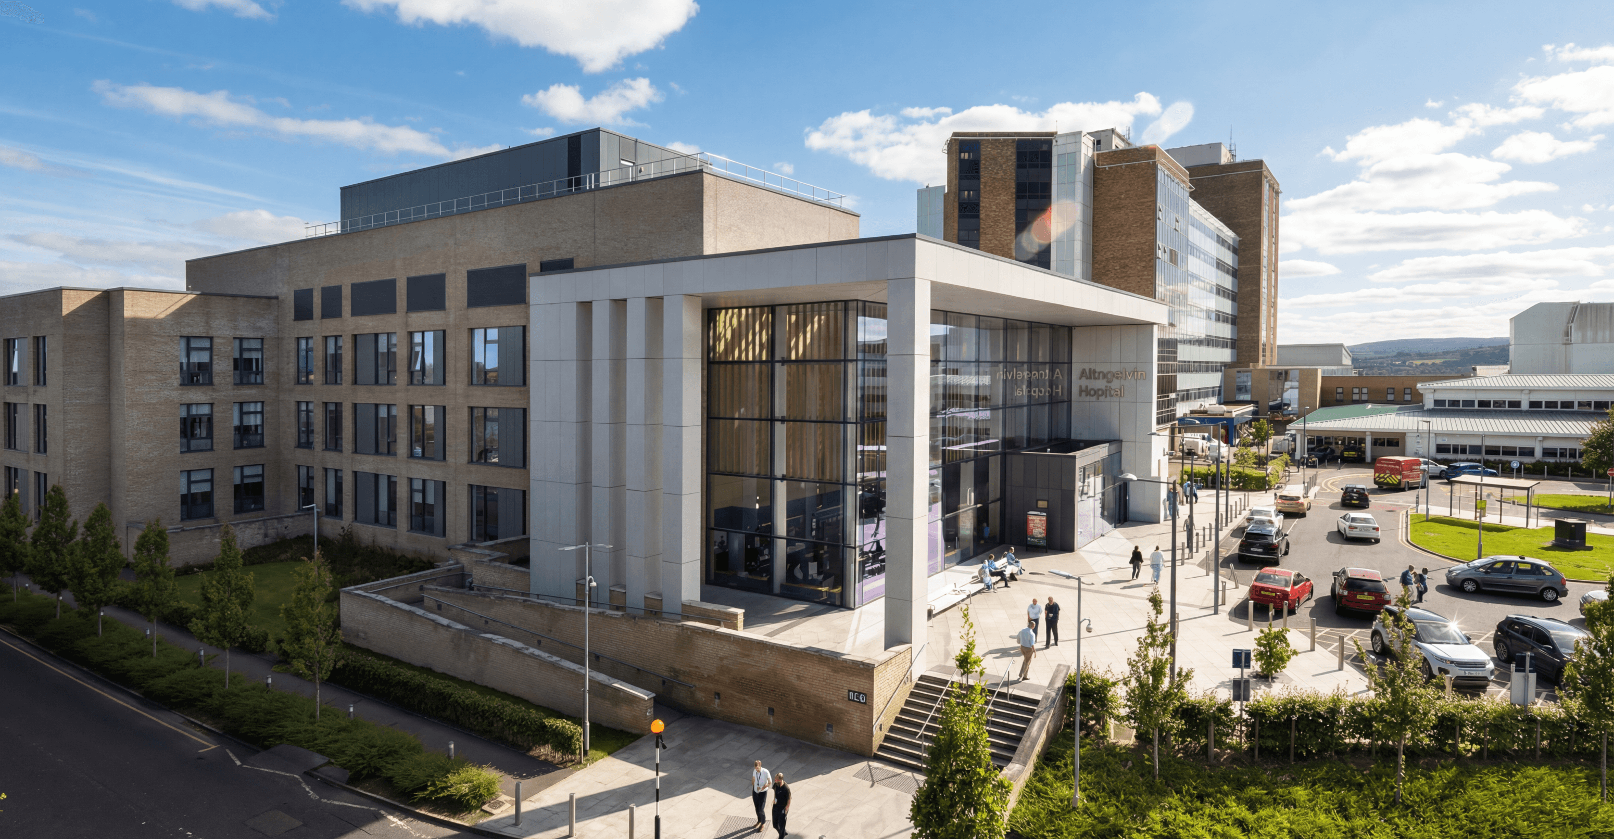
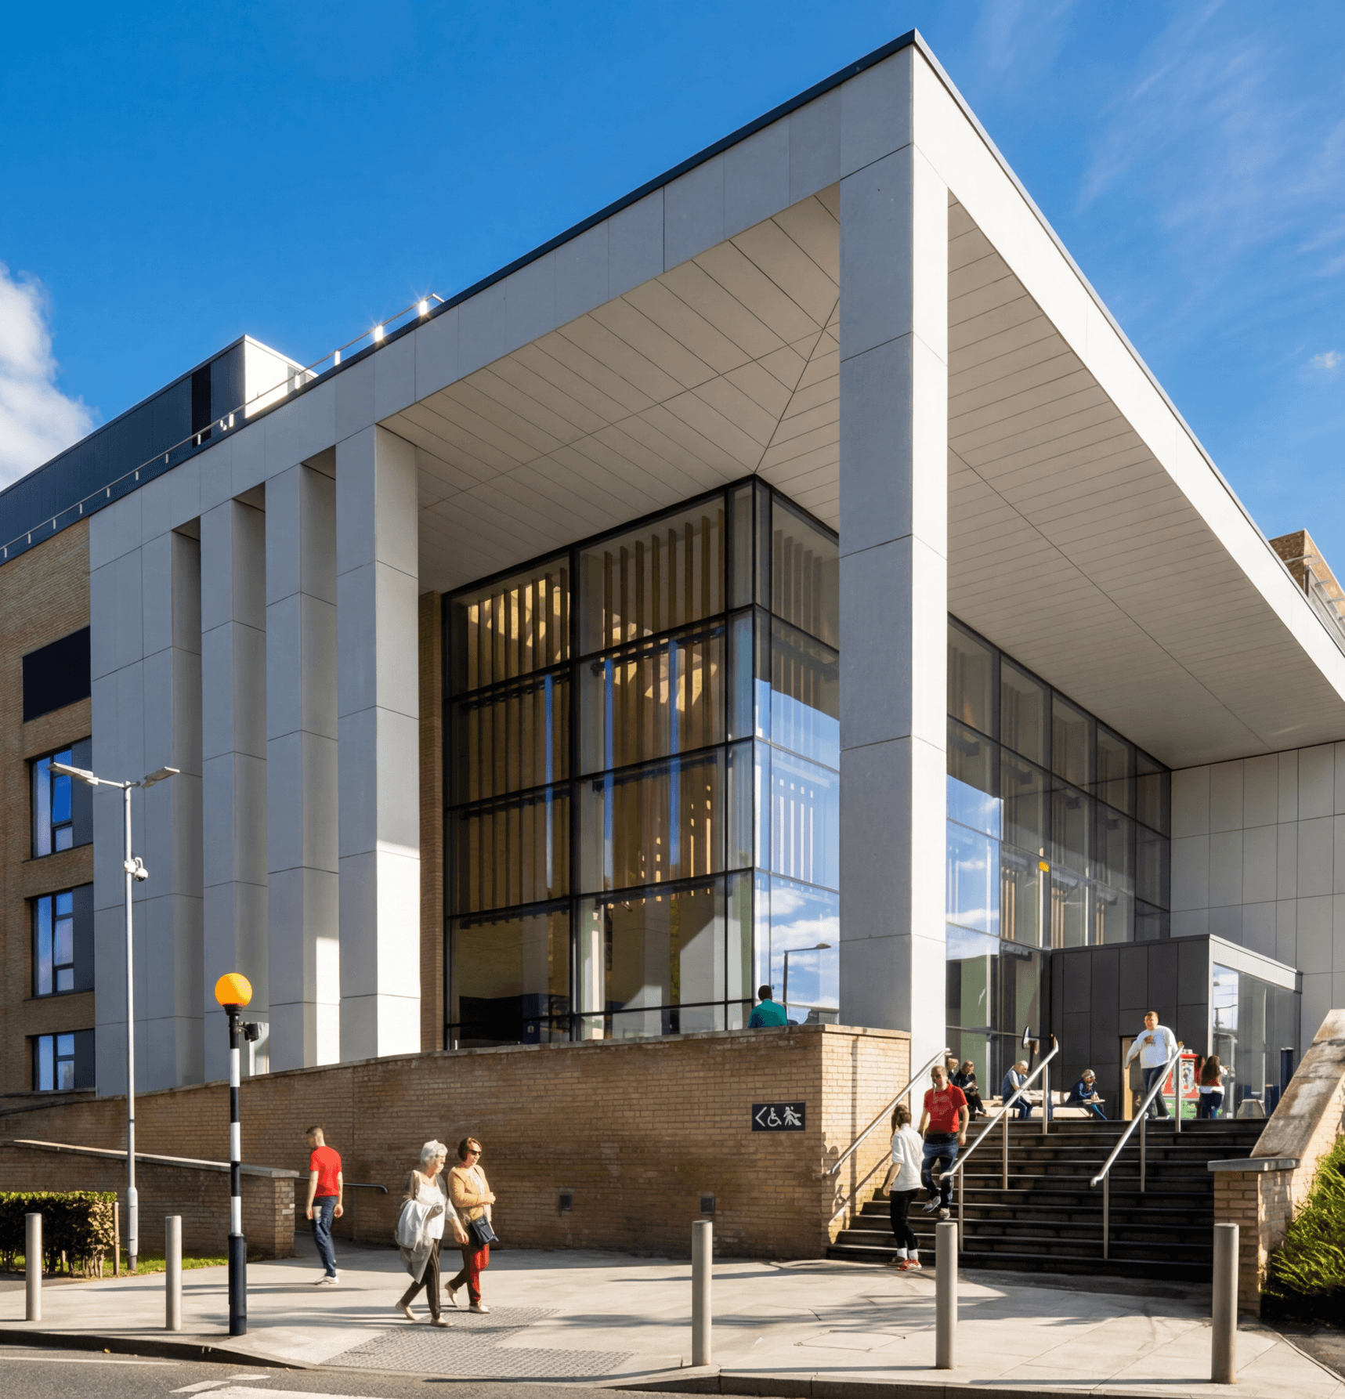
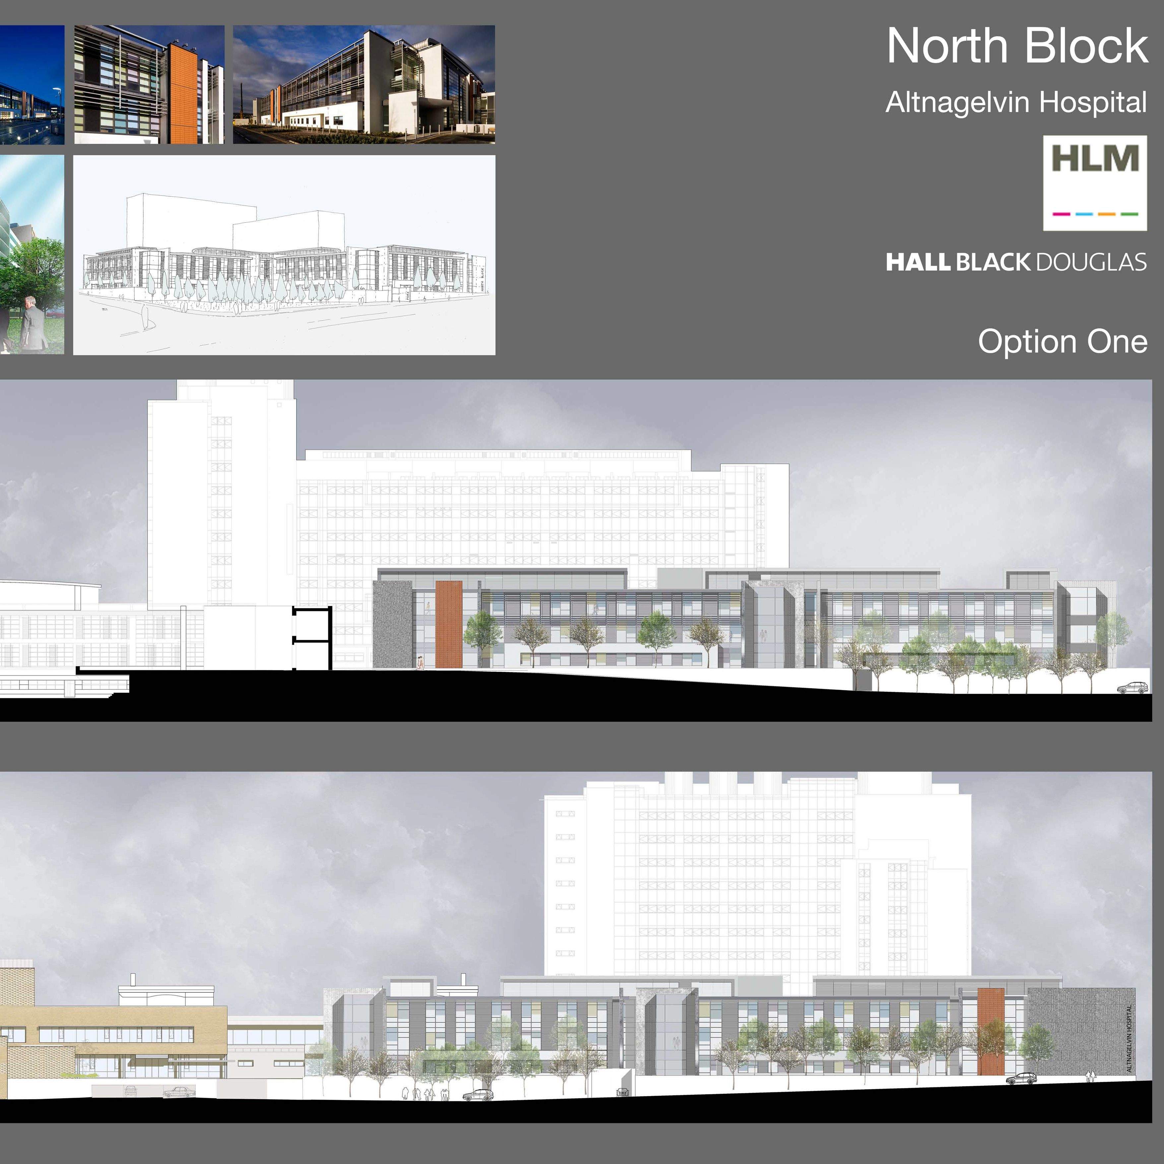
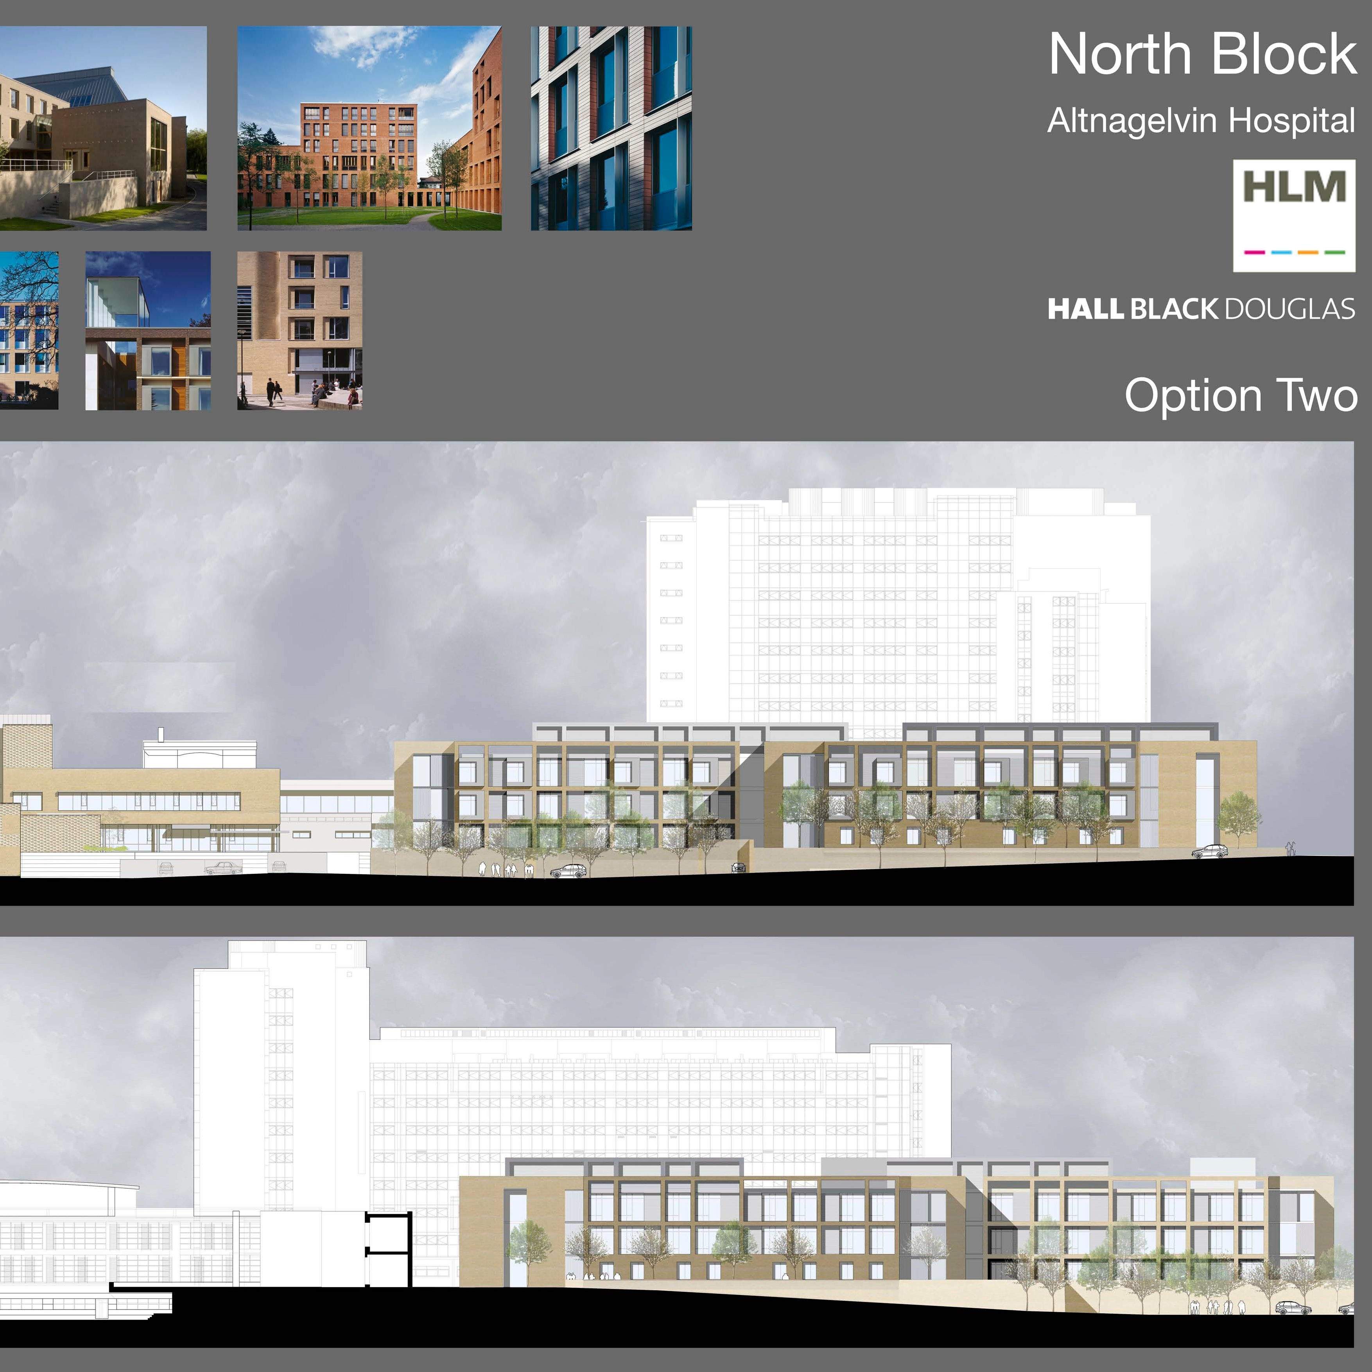
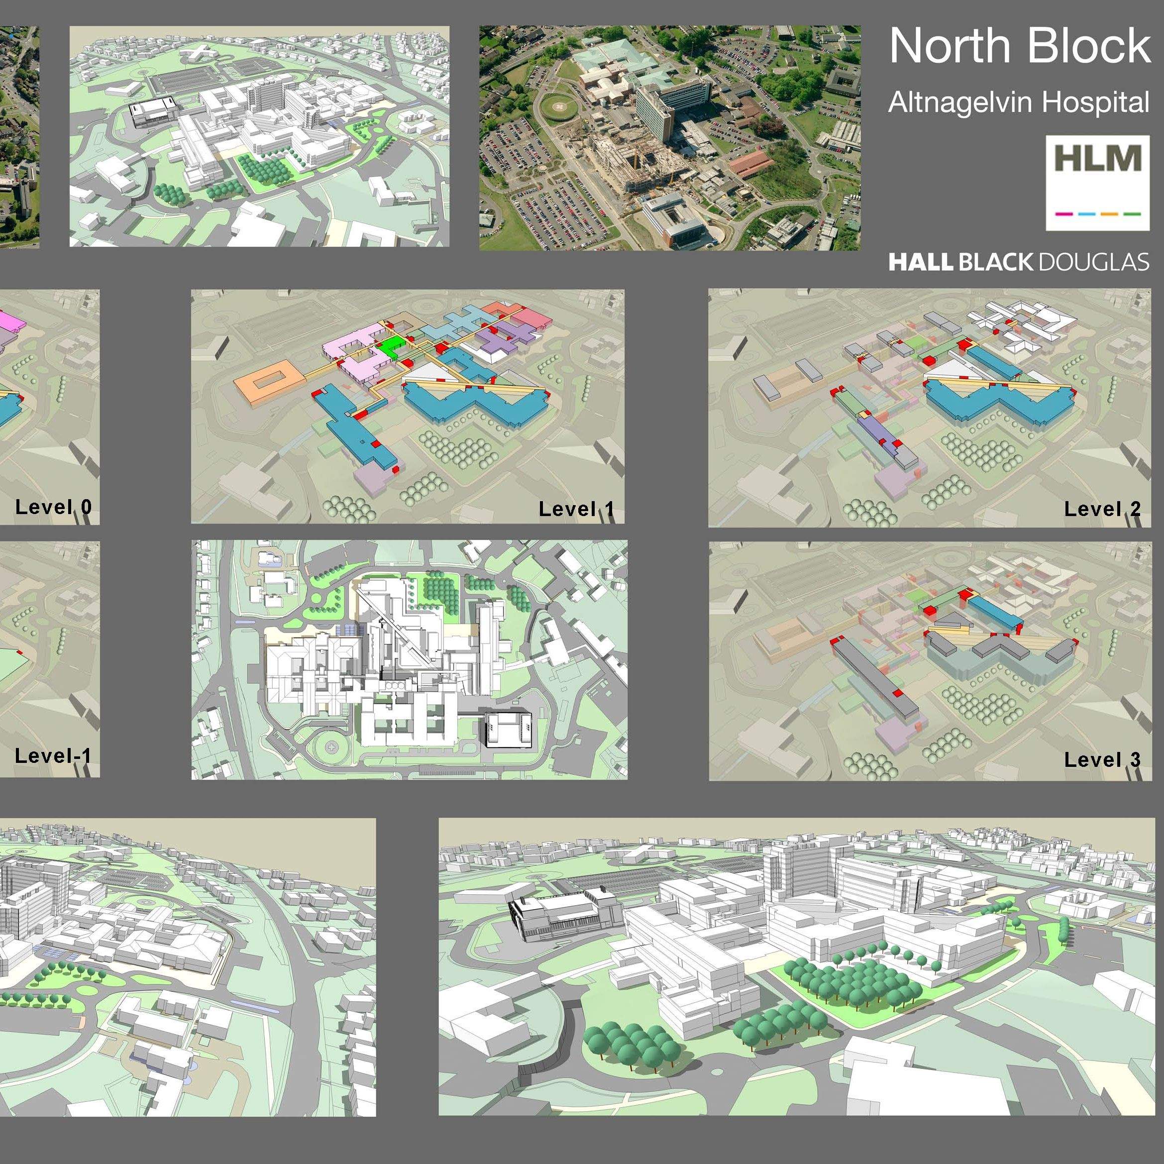
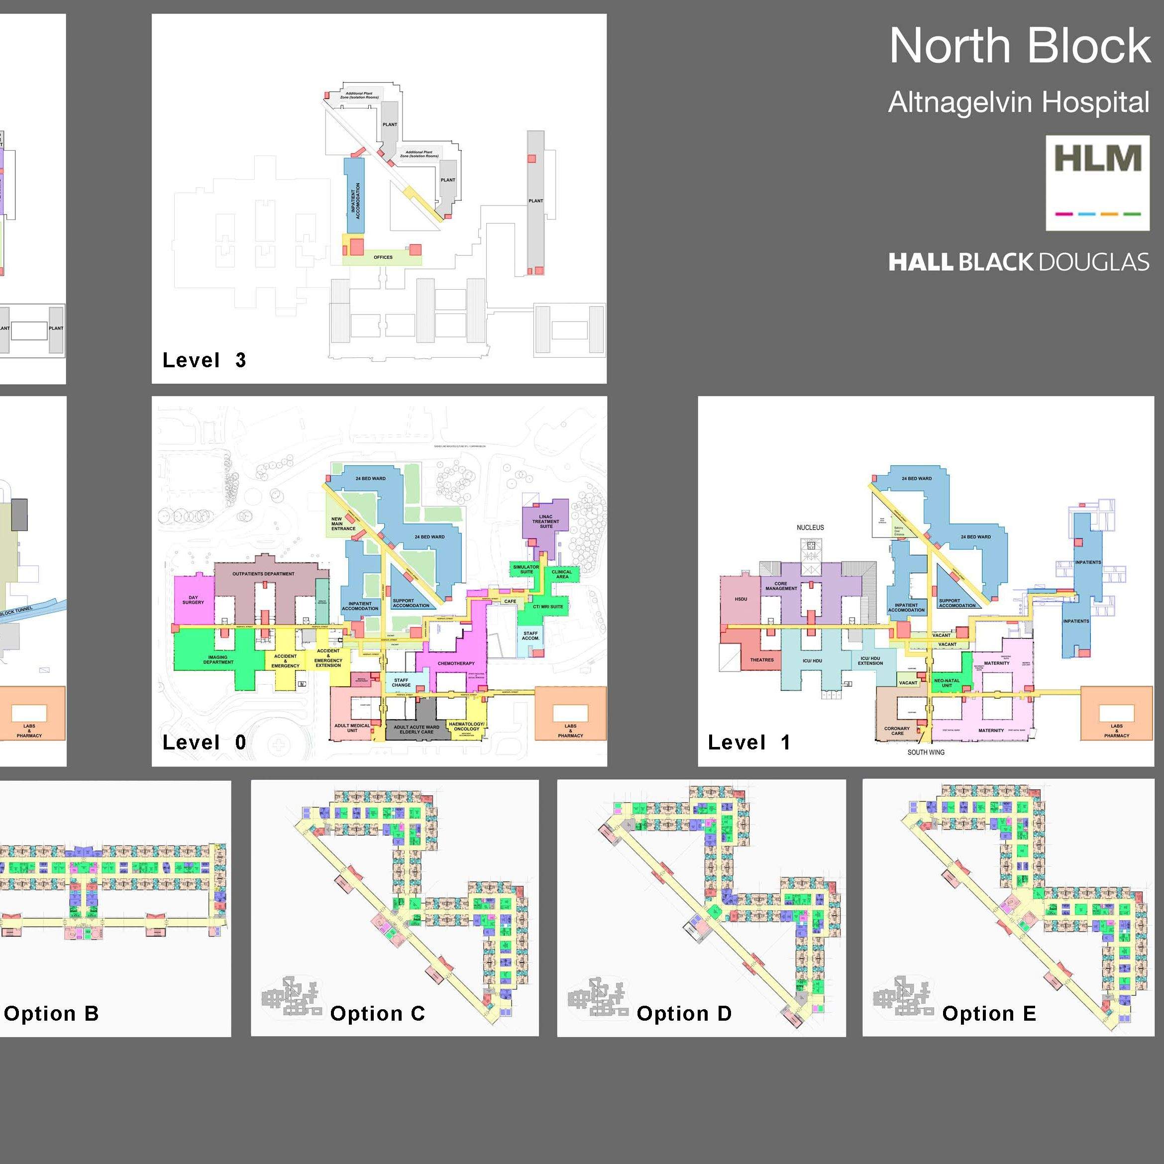
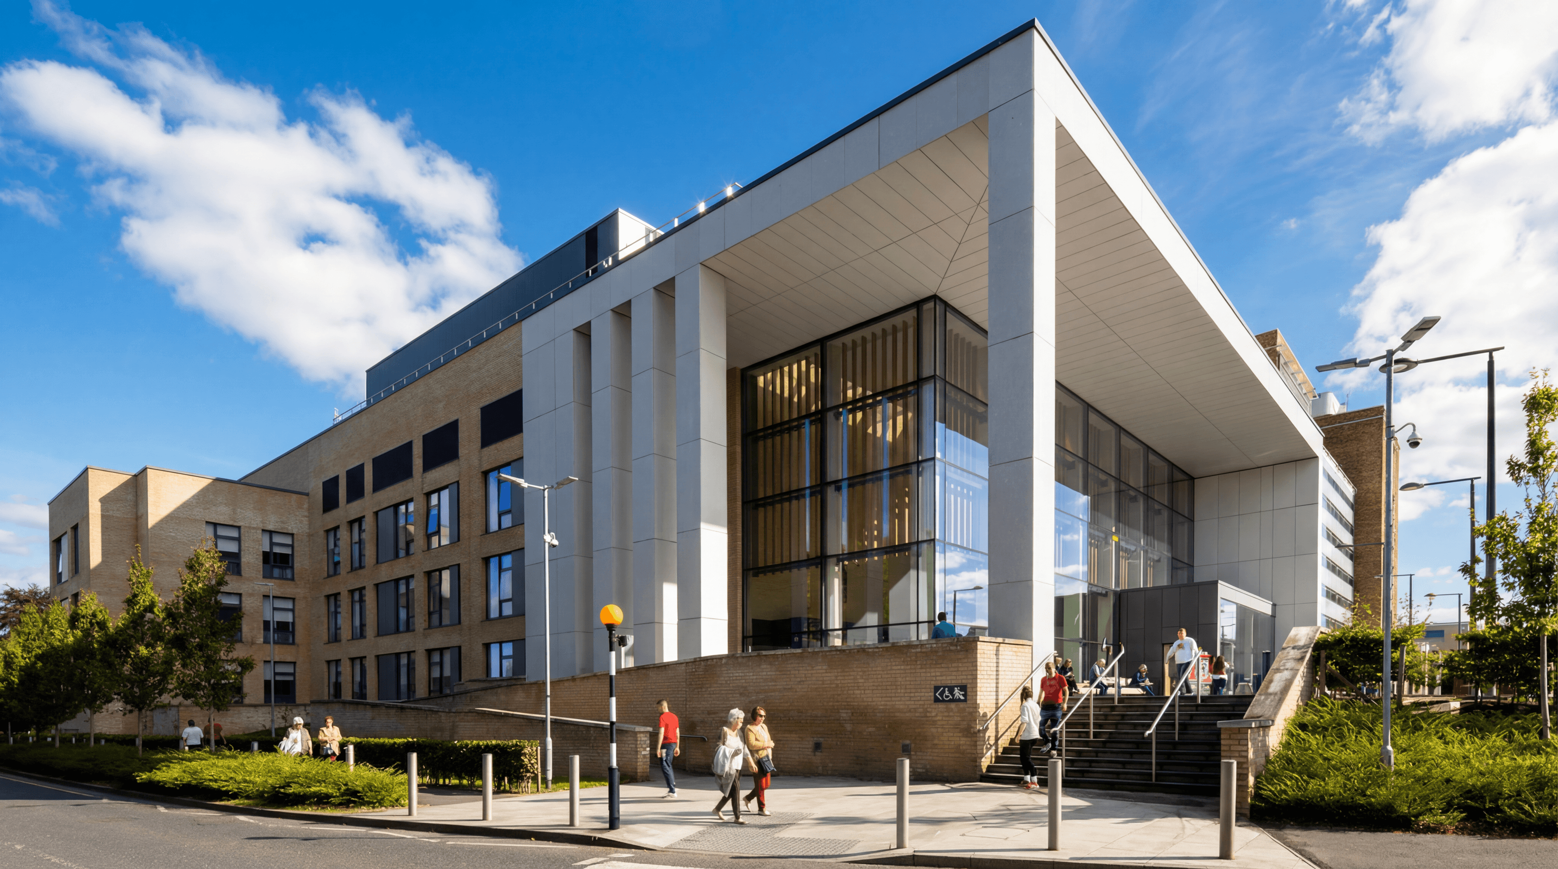
Within this wider programme, the North Wing formed a key component of the hospital’s renewal, creating a more legible, welcoming and patient-focused gateway to the campus while introducing modern inpatient accommodation, including single en-suite rooms, alongside wider improvements to connectivity, accessibility and site identity. The project formed part of a broader masterplanning strategy focused on modernising the hospital estate and improving the overall care environment.
The value of my contribution lay in supporting a design approach that linked building renewal with wider campus experience — helping strengthen arrival, wayfinding, patient dignity and the overall quality of the hospital environment as part of a major NHS redevelopment programme.
Client:
Western Health and Social Care Trust (WHSCT), UK
Architect:
HLM Architects
Project Type:
Hospital Redevelopment / Campus Modernisation
Programme Value:
~$170M+
Asset:
North Wing, Inpatient Accommodation & Civic Hospital Gateway
Status:
Complete / Operational
MY ROLE
Role
Lead architectural team member contributing to the redevelopment of Altnagelvin Hospital, with involvement in the design and delivery of projects forming part of the wider campus transformation programme.
Ownership
Supported the development of healthcare design responses aligned with the wider masterplan, helping shape patient-focused environments that improved legibility, access and the quality of inpatient accommodation.
Interfaces
Worked within the wider multidisciplinary design process, contributing to the coordination of architectural, landscape and wayfinding considerations alongside broader clinical and estate renewal objectives.
APPROACH / METHOD
1_Campus Renewal through Masterplanning
Positioned the North Wing within a broader redevelopment strategy aimed at modernising the hospital campus, strengthening site coherence, and creating a more welcoming healthcare environment.
2_Patient-Focused Inpatient Design
Supported the delivery of new ward accommodation with single en-suite rooms, improving privacy, dignity, infection control, and the overall patient experience.
3_Arrival, Legibility, and Access
Helped shape the North Wing as a clearer and more civic point of arrival to the hospital, improving wayfinding, pedestrian movement, and the relationship between building, landscape, and campus circulation.
4_Integrated Environmental Experience
Contributed to a coordinated approach in which architecture, landscape, and wayfinding worked together to make the hospital environment more humane, accessible, and easy to navigate.
KEY OUTPUTS
Redevelopment-Led Campus Improvement
Built intervention forming part of a wider hospital transformation programme aimed at modernising the estate and improving the experience of patients, staff and visitors.
Modern Inpatient Accommodation
Ward environments incorporating single en-suite rooms to support privacy, comfort and contemporary healthcare expectations.
Enhanced Arrival and Wayfinding Strategy
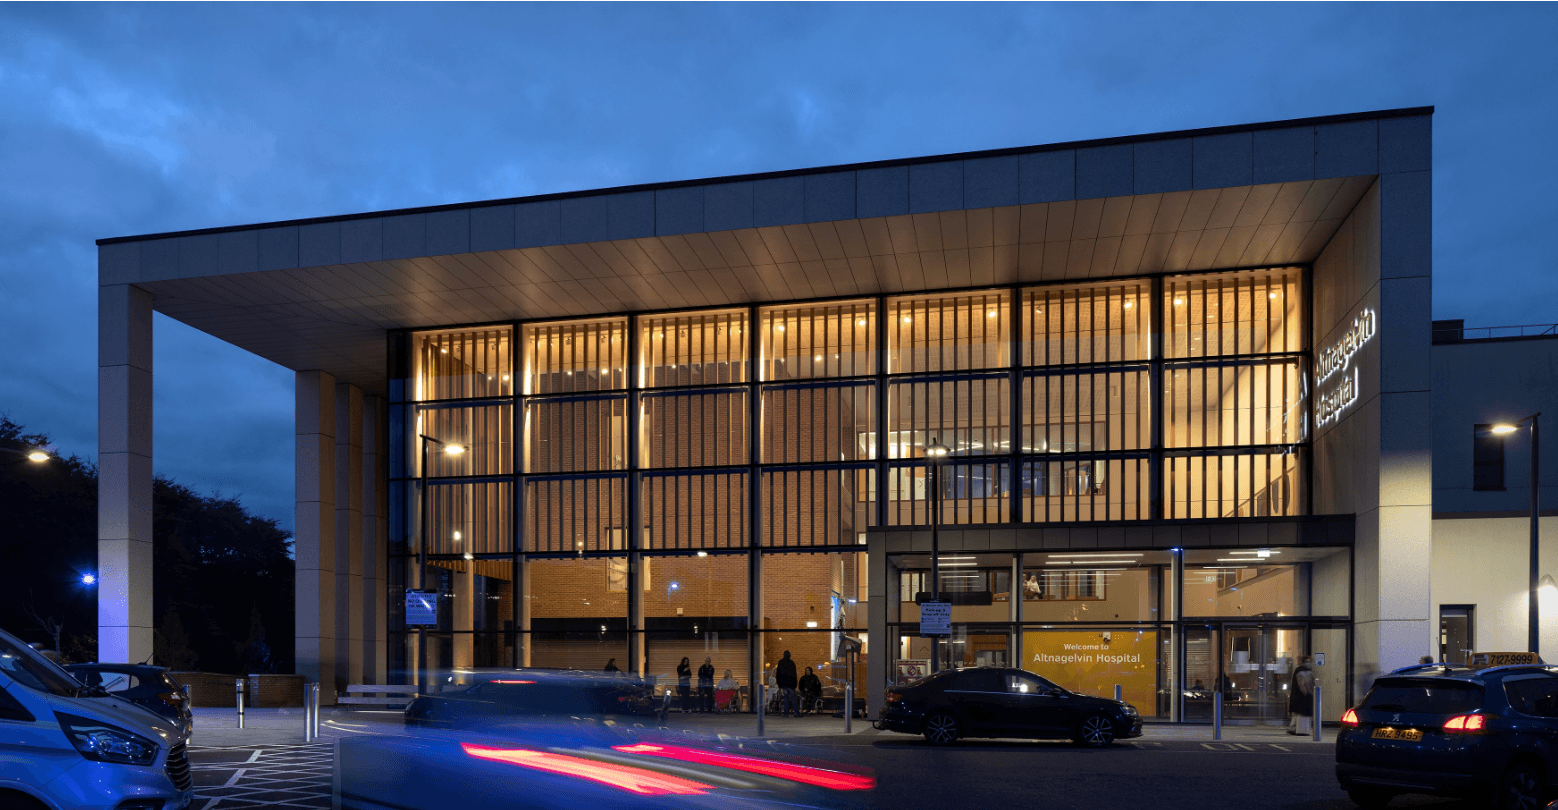
Clearer and more legible point of entry to the hospital, supported by improved pedestrian routes, integrated landscape and coordinated site navigation.
More Welcoming Hospital Identity
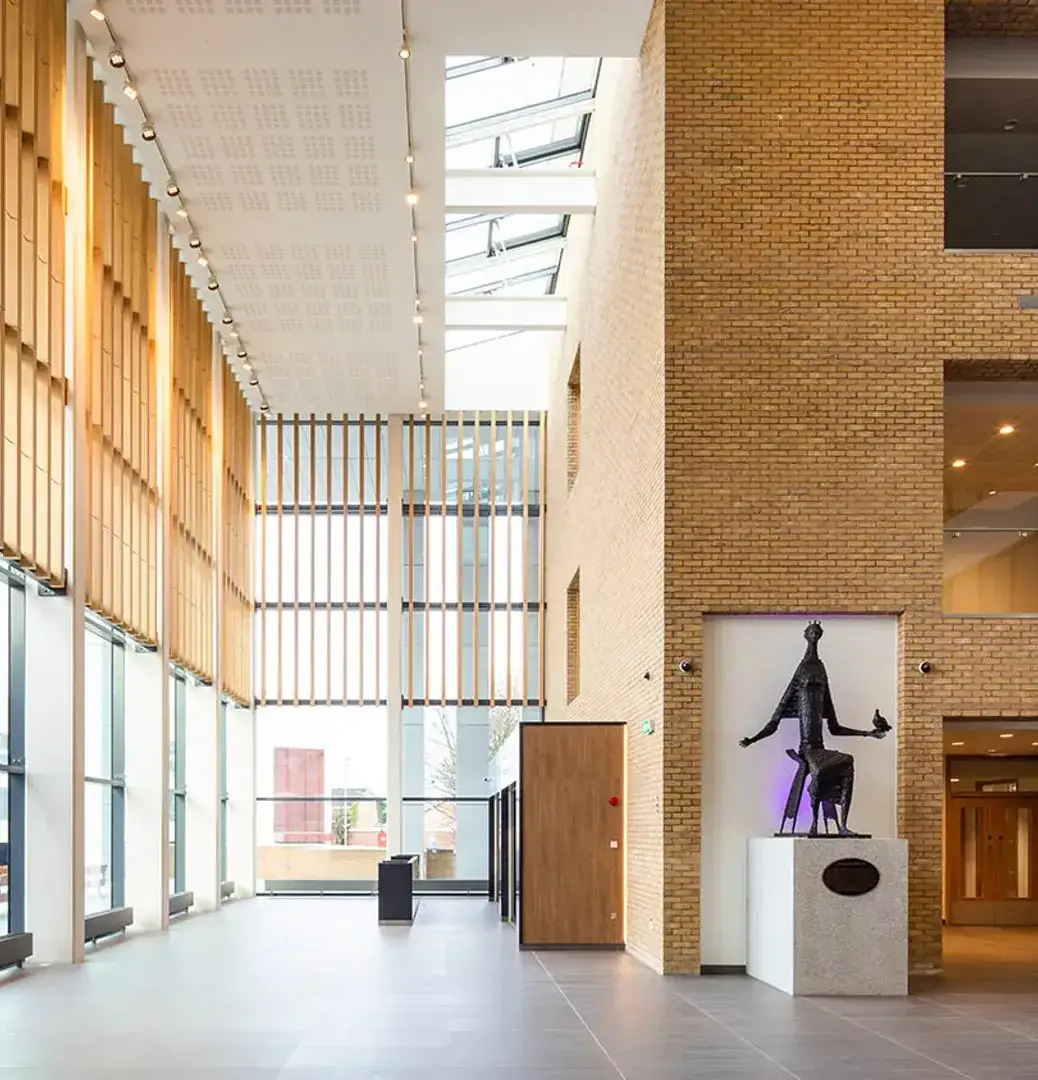
Design contribution that helped shift the campus toward a more open, patient-centred and civic character.
STRATEGIC INSIGHTS
Hospital Renewal Happens at Campus Scale
Transforming healthcare environments is not only about individual buildings; it also depends on how arrival, circulation, landscape and legibility work together across the wider estate.
Patient Experience Begins Before Treatment
In hospital settings, first impressions matter. Access, clarity, privacy and the overall sense of welcome all shape the patient and visitor experience from the point of arrival.
Modernisation Improves More than Function
Upgrading inpatient facilities with better room standards and more coherent campus organisation strengthens dignity, usability and long-term value for both patients and providers.
IMPACT / OUTCOMES
Supported the wider redevelopment of Altnagelvin Hospital through the delivery of a key North Wing intervention that improved inpatient accommodation, campus legibility and the overall arrival experience.
The project demonstrates the value of combining healthcare architecture, masterplanning and patient-focused design to modernise an established hospital estate and create a more welcoming and coherent healthcare environment.
Beyond the immediate project outcome, the work reinforced how targeted interventions within a wider redevelopment programme can improve both the functional performance and human experience of an NHS hospital campus.