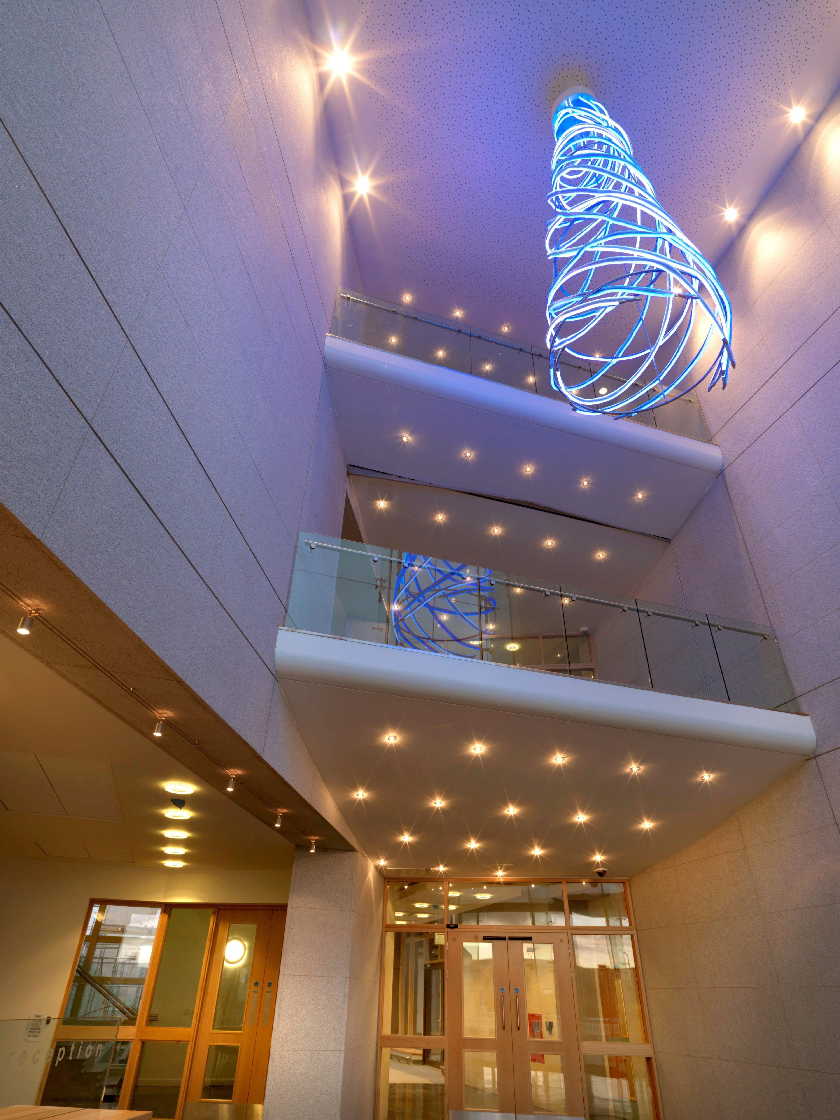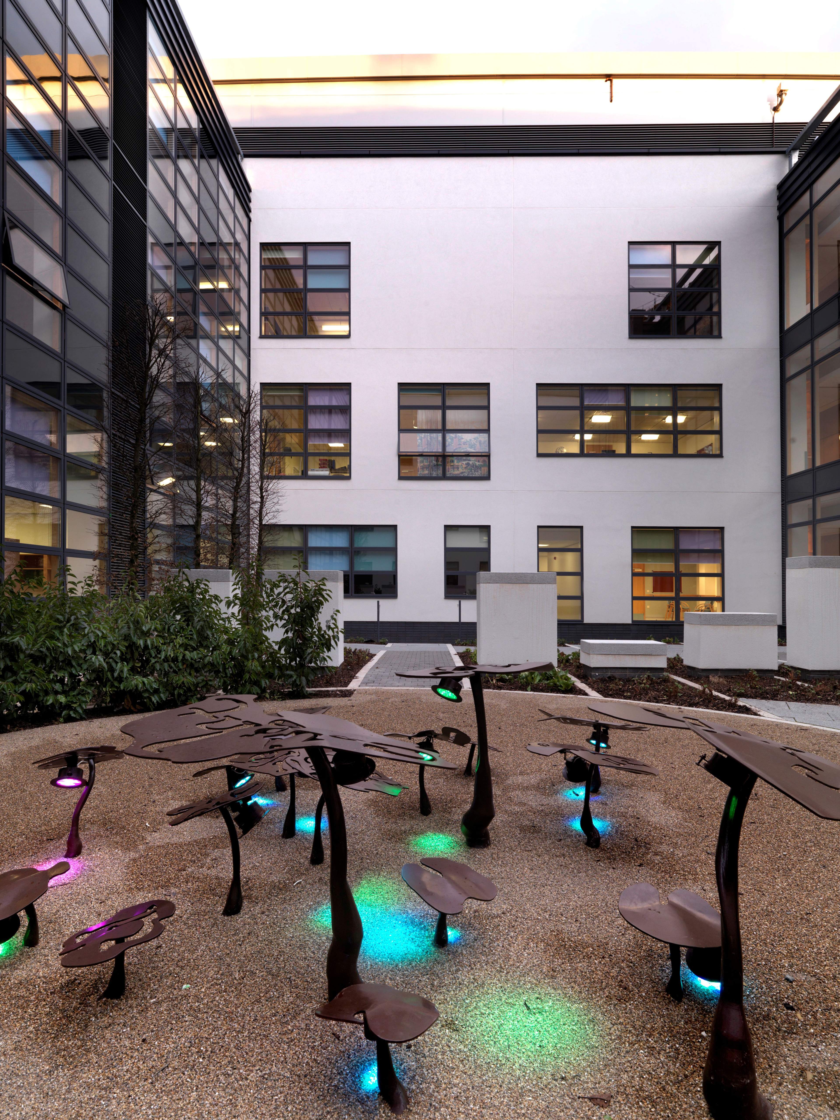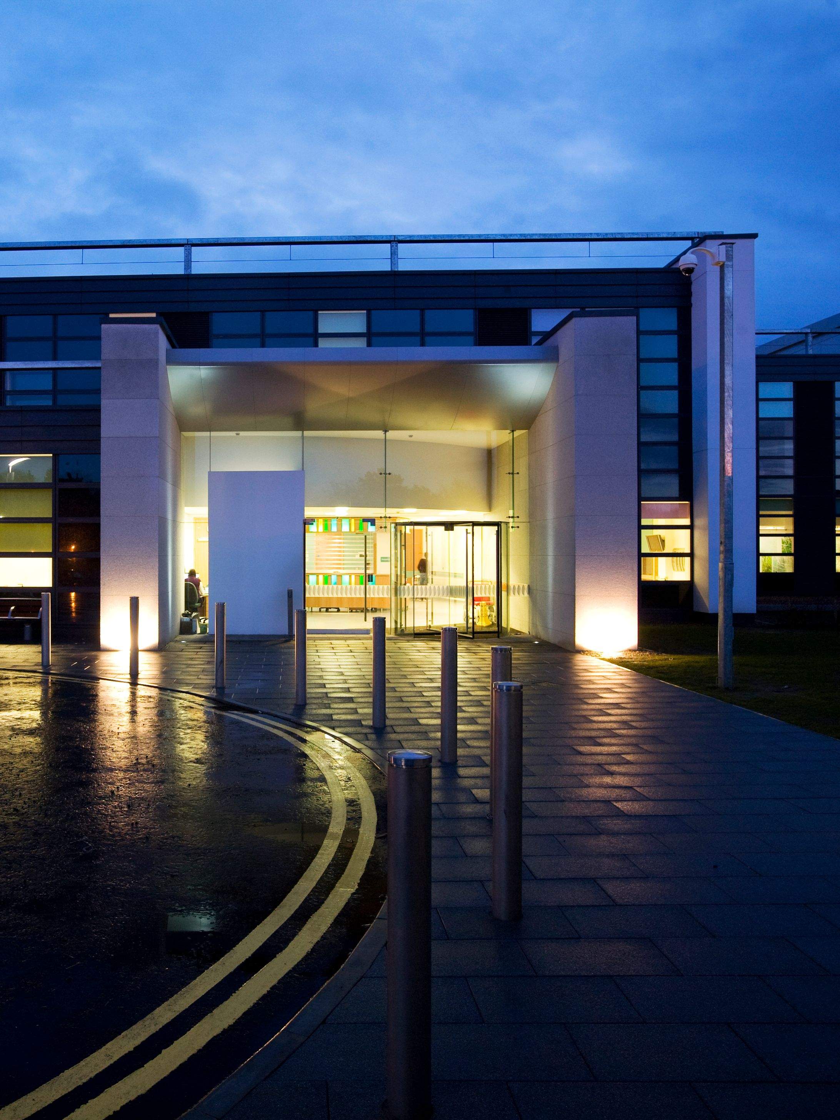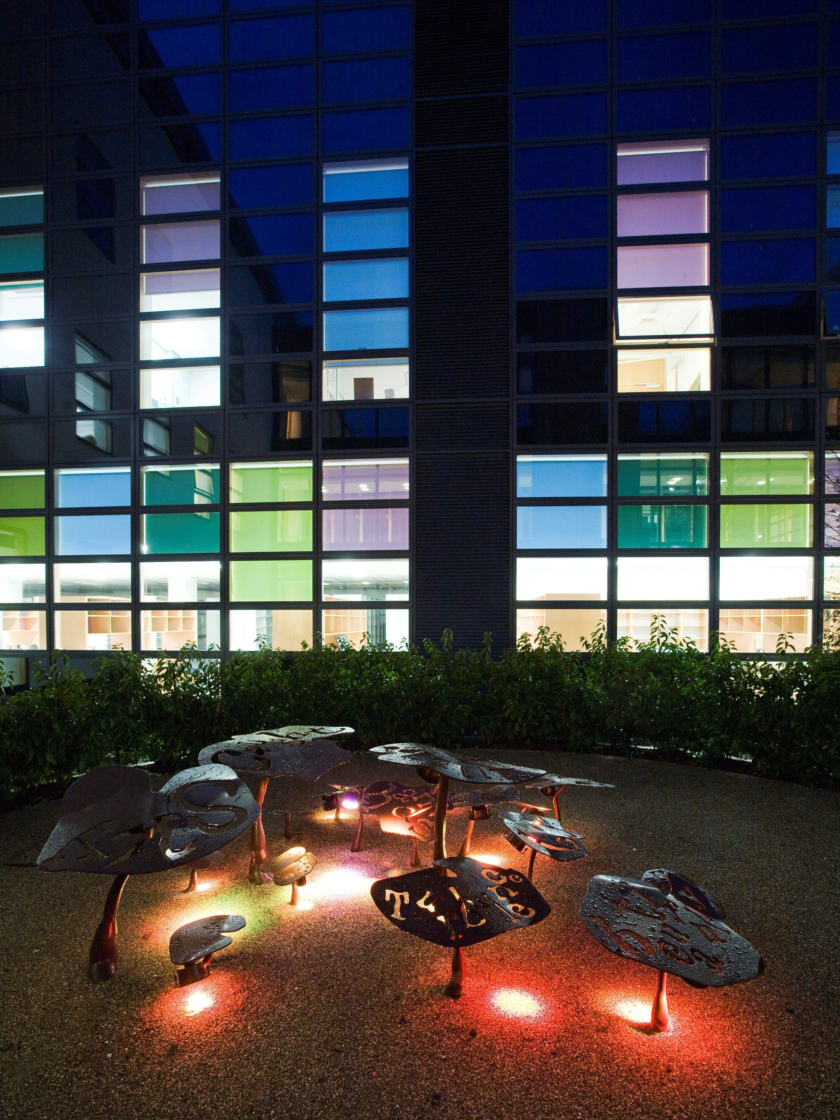
EXECUTIVE SUMMARY
Overview
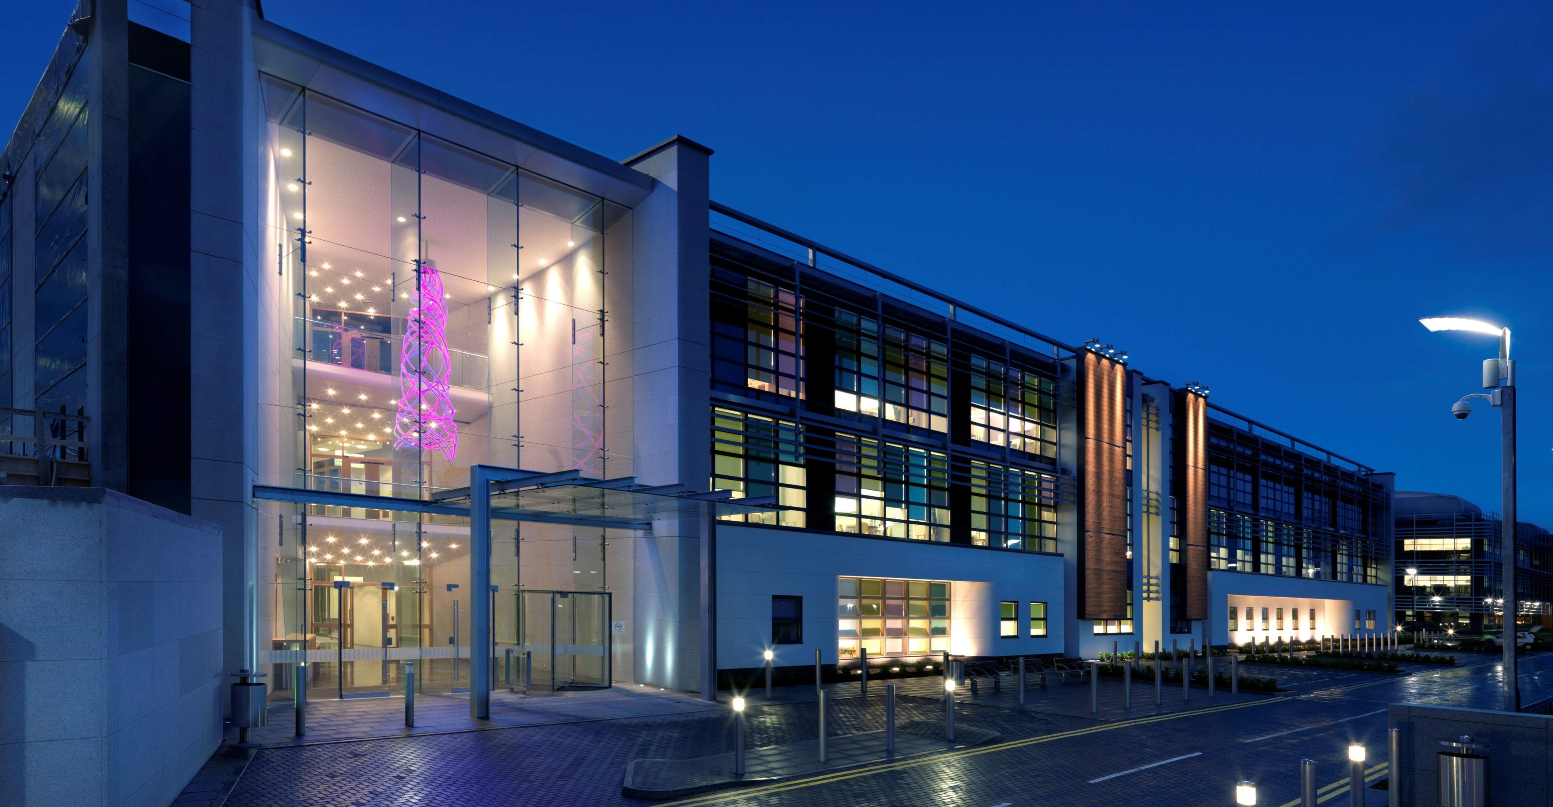
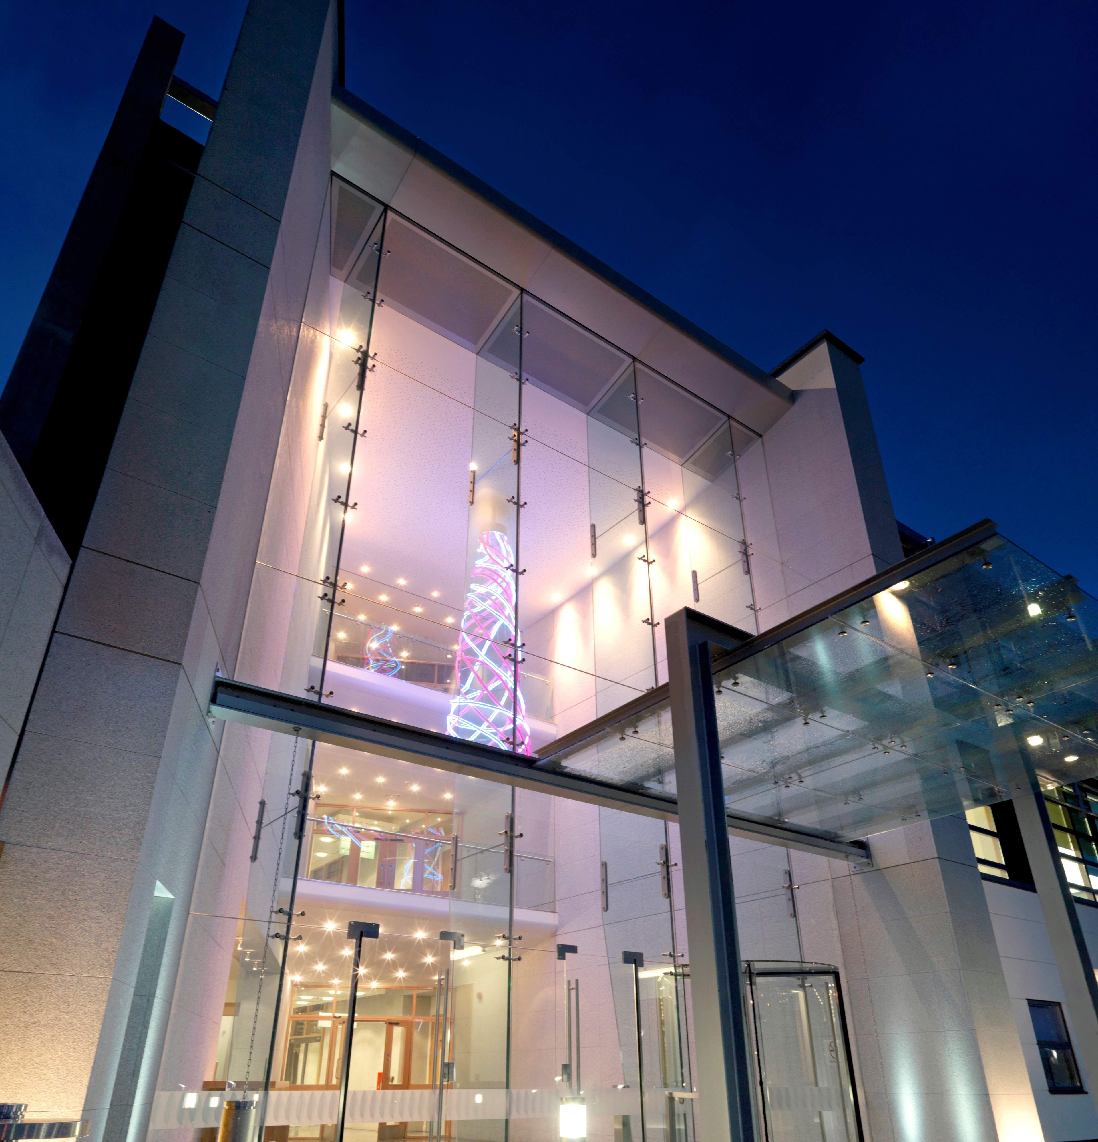
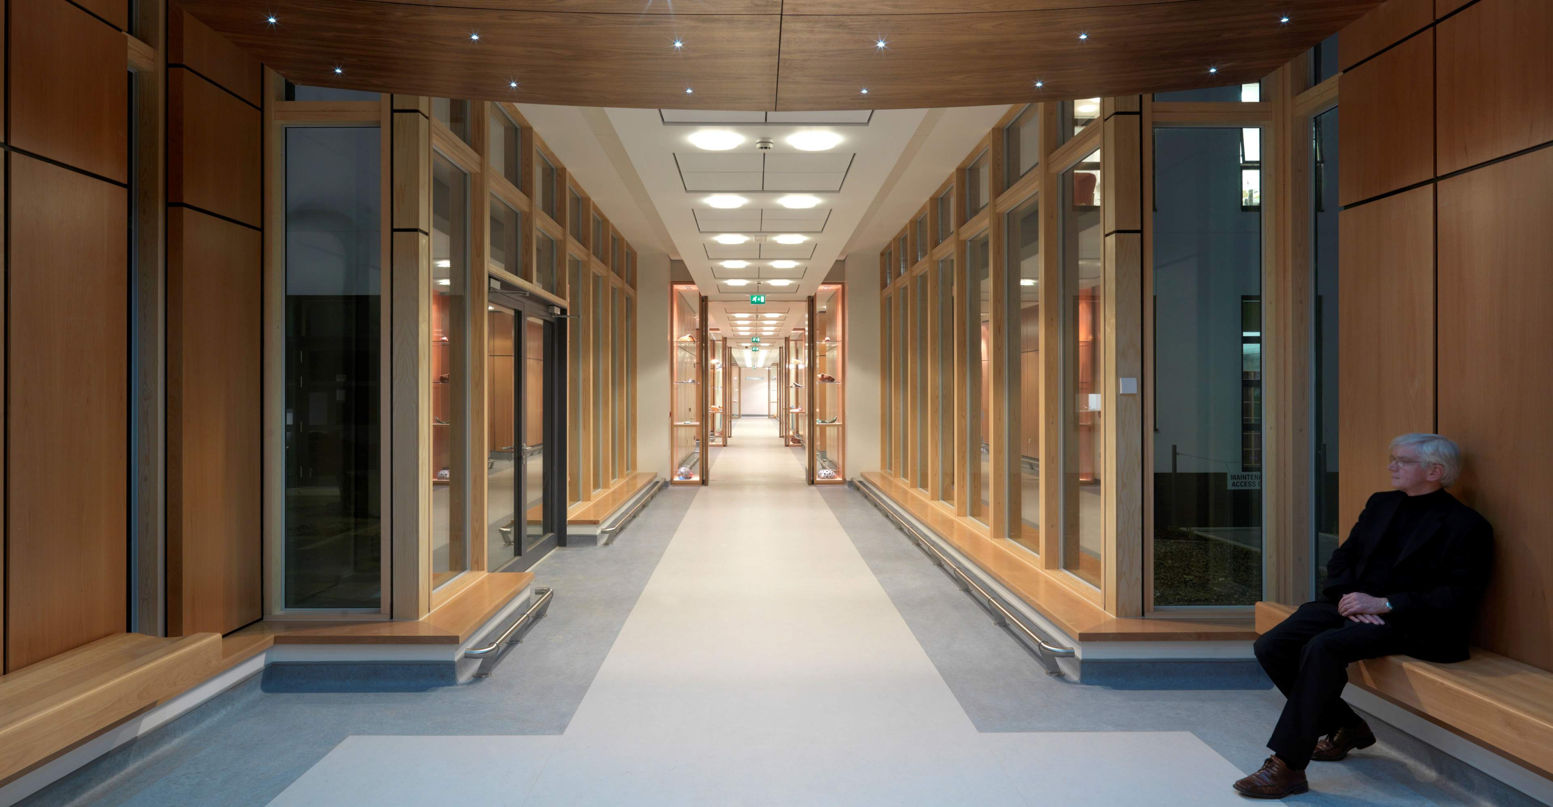
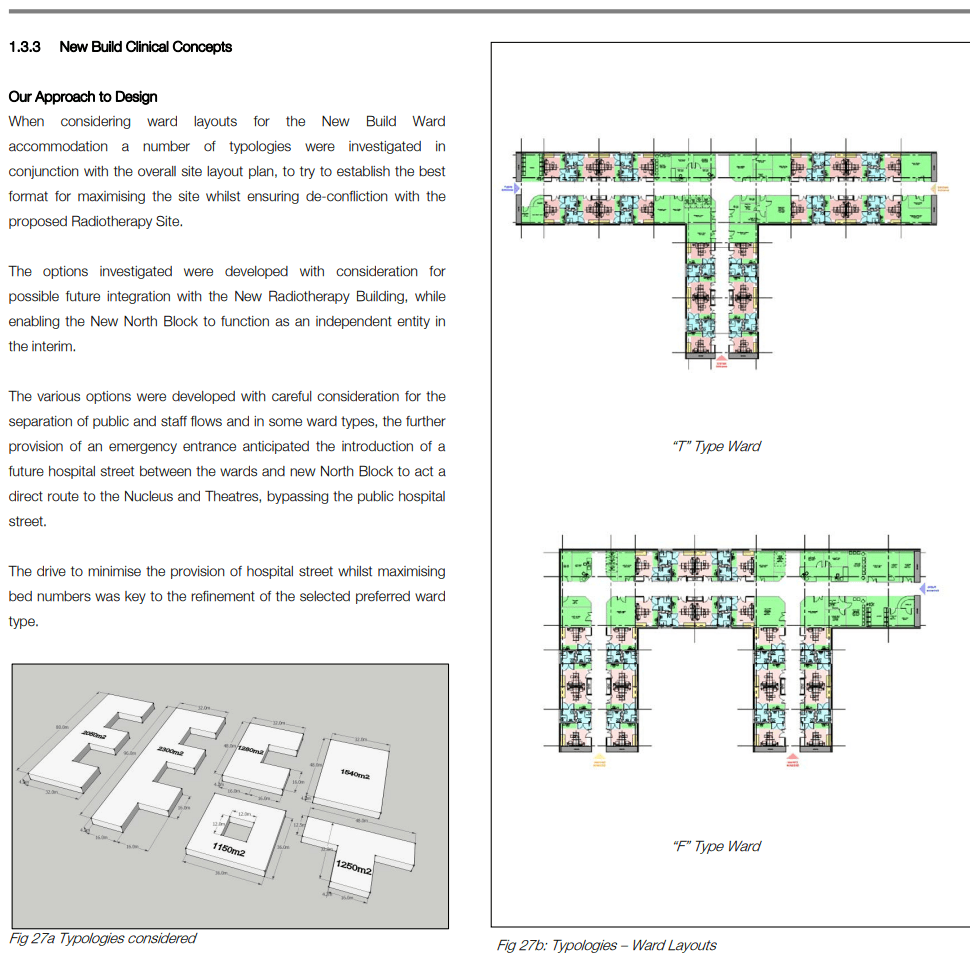
Led the architectural delivery of the South Wing redevelopment at Altnagelvin Hospital, a major acute healthcare project within the Western Health and Social Care Trust’s wider redevelopment programme. With a contract value of approximately $75M and forming part of a broader $170M+ strategic masterplan, the project delivered modern acute clinical accommodation within a complex live hospital environment.
Main Services;
Maternity
Neonatal
Oncology
Cardiology
Progressing from Project Architect to Lead Architect, I was involved across the full project lifecycle, from early design development and stakeholder coordination through technical delivery, site supervision, handover and post-occupancy stages. The project required the careful integration of clinical, operational, procurement and phasing requirements while maintaining quality, programme discipline and continuity within an active healthcare setting.
The value of the role lay in providing continuity of architectural leadership across design and delivery — helping translate strategic healthcare objectives into a coordinated, buildable and operationally successful outcome within a live NHS environment.
Client:
WHSCT, UK
Architect:
HLM Architects
Role:
Lead Architect
Contract Value:
~$75M
(South Wing)
Program Value:
~$170M+
(Strategic Masterplan)
Status:
Complete / Operational
Recognition:
Officially opened by HM Queen Elizabeth II and HRH Prince Philip
Awards:
Design & Health International
MY ROLE
Role
Lead Architect responsible for managing the architectural delivery of the South Wing redevelopment within a live acute hospital environment, ensuring alignment between design quality, clinical functionality and delivery constraints.
Ownership
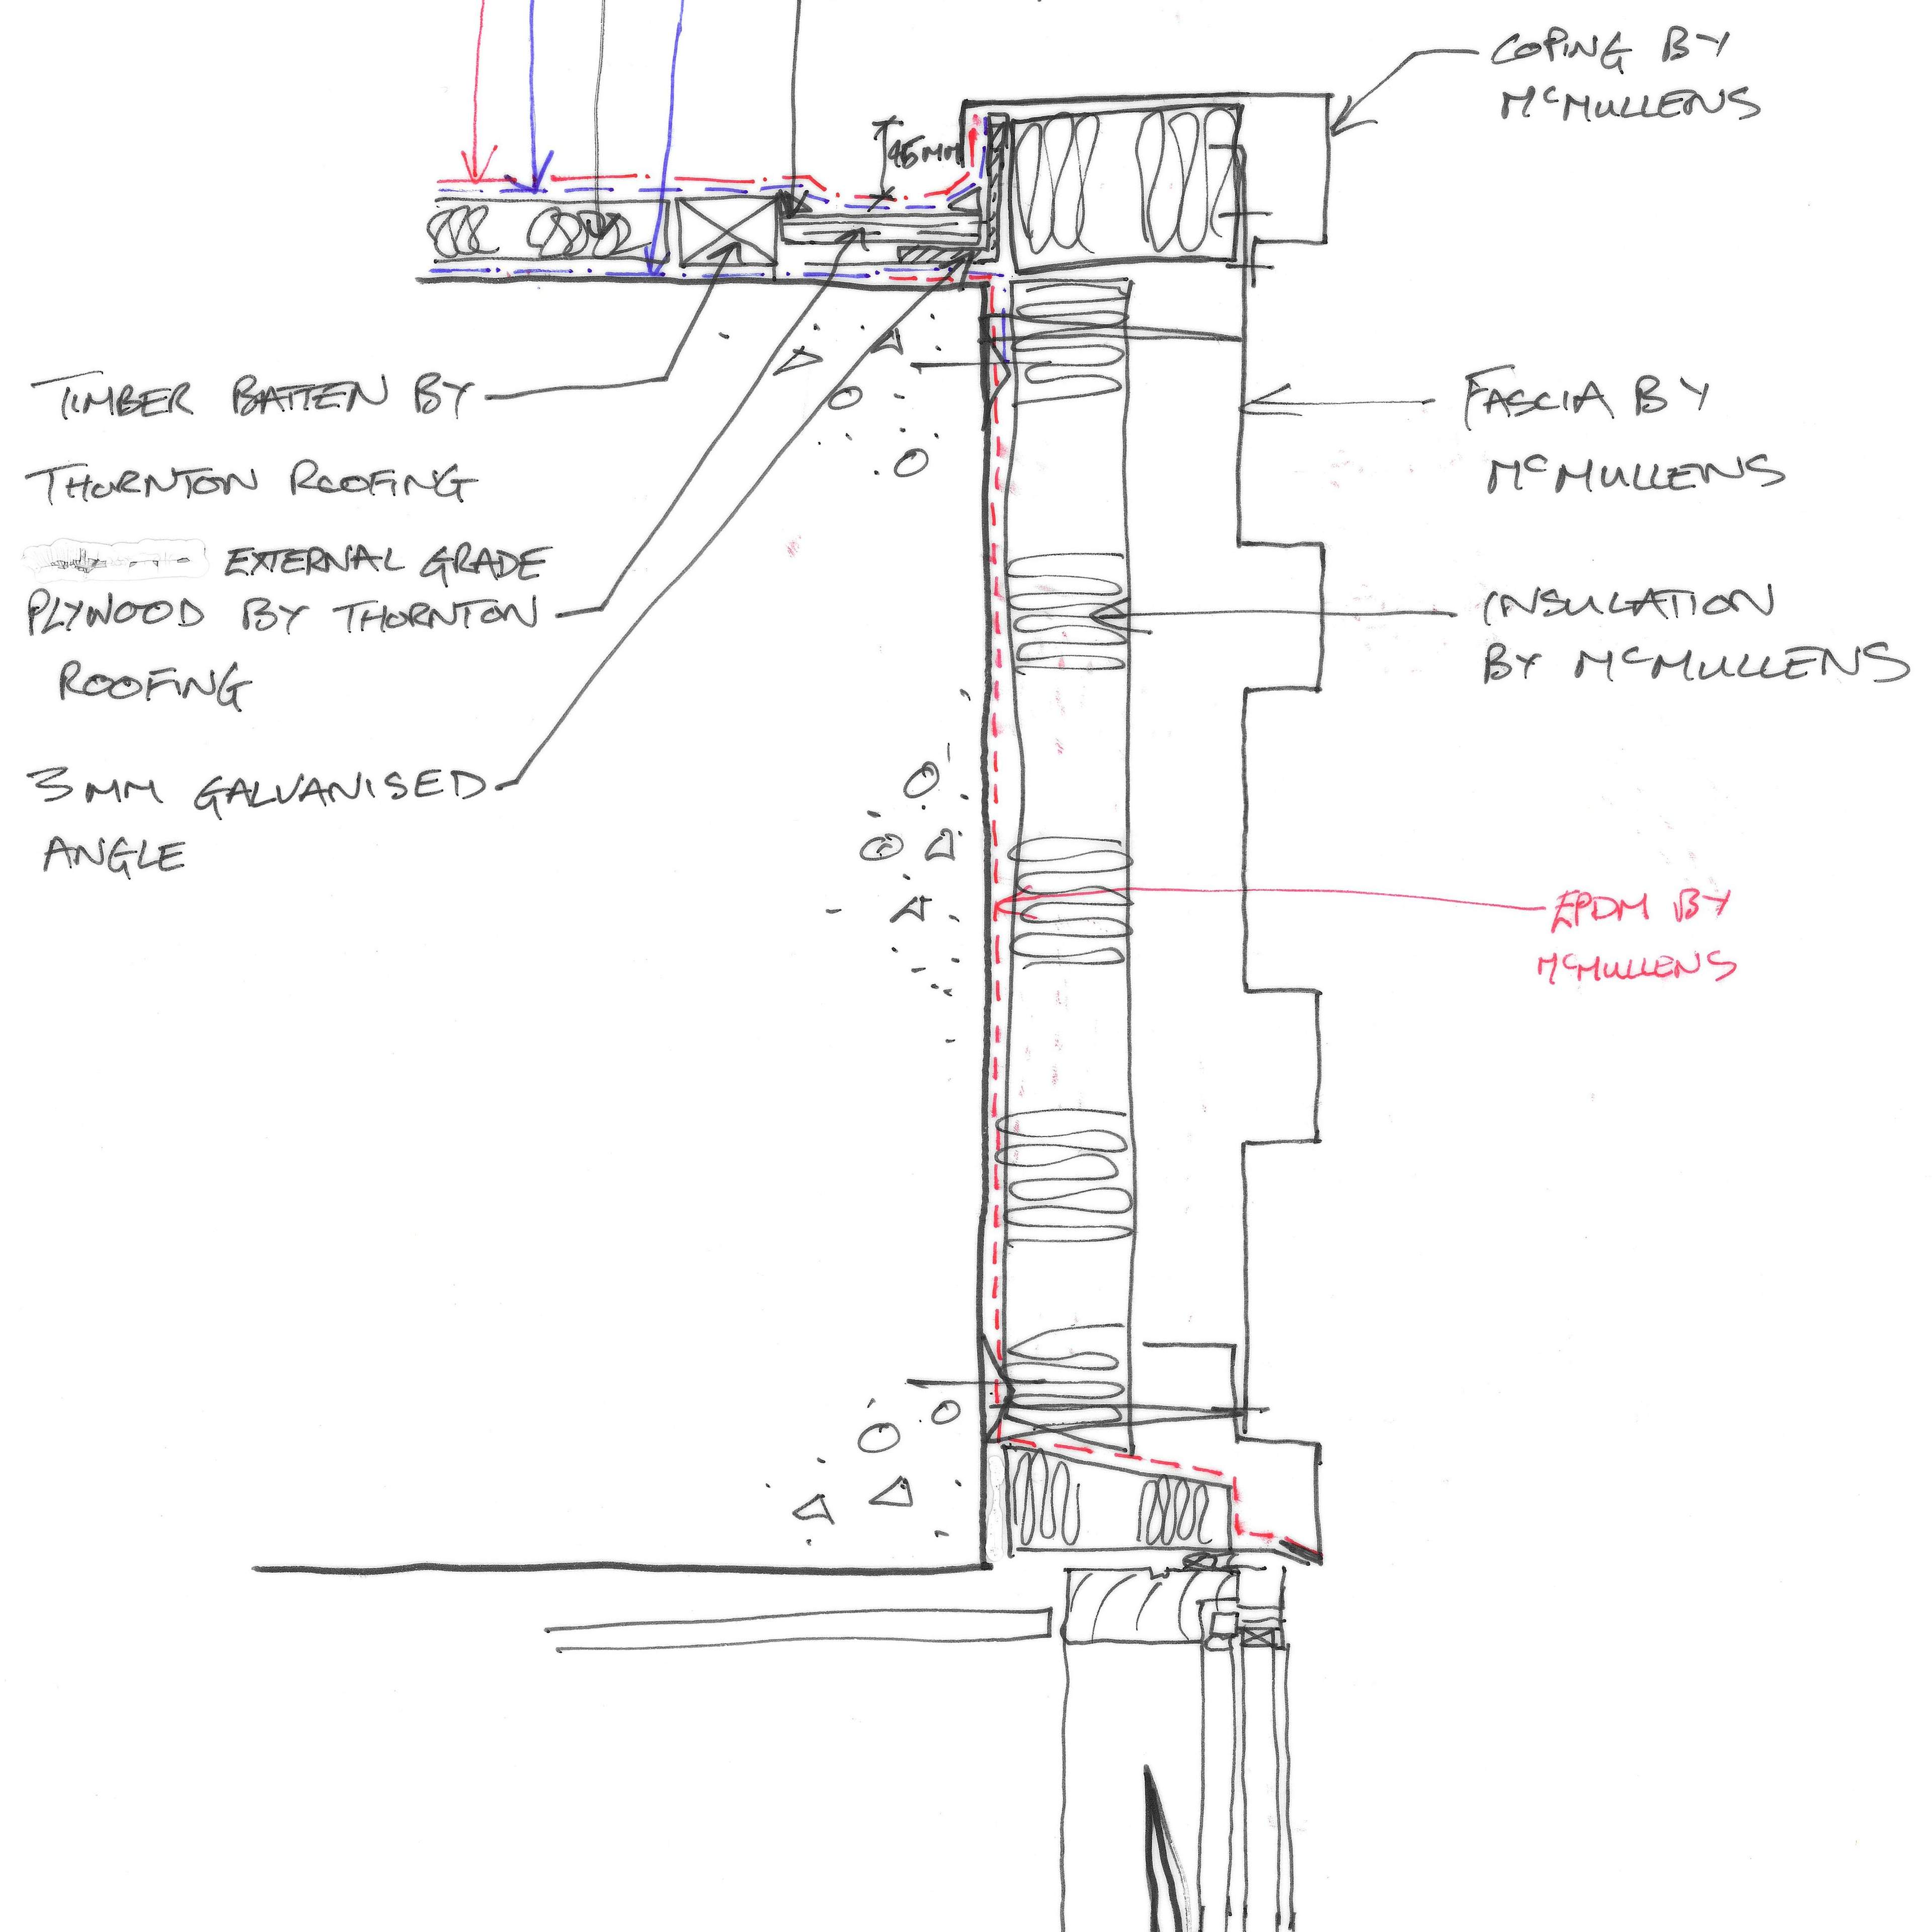
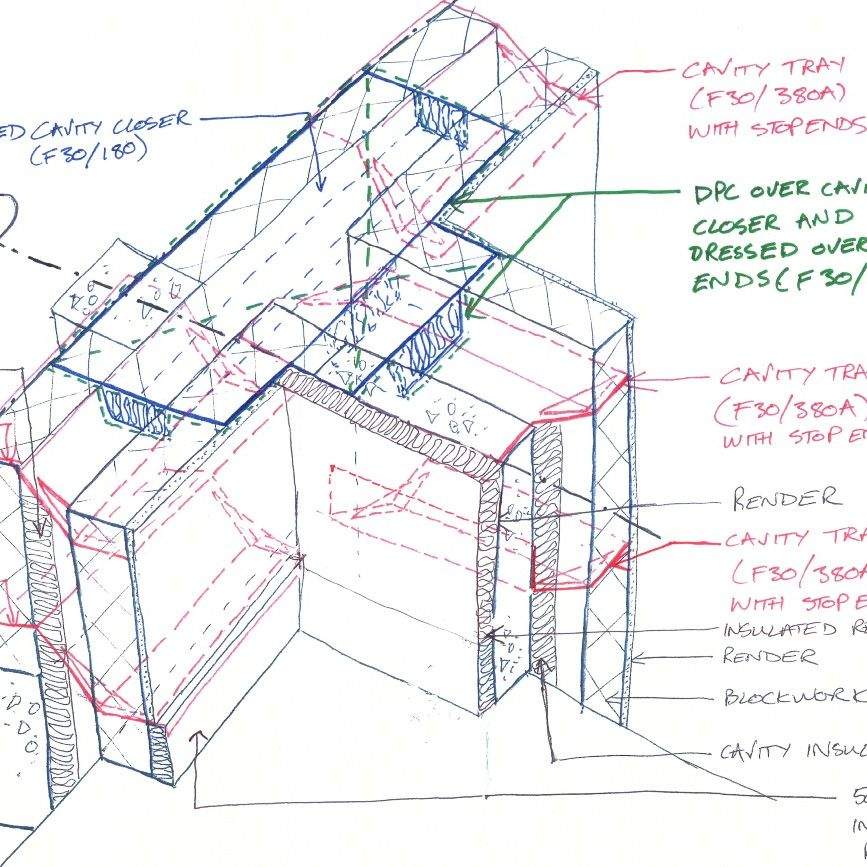
Led the project through all stages of the RIBA Plan of Work, coordinating design development, technical resolution, consultant management, site supervision, handover and post-occupancy involvement.
Interfaces
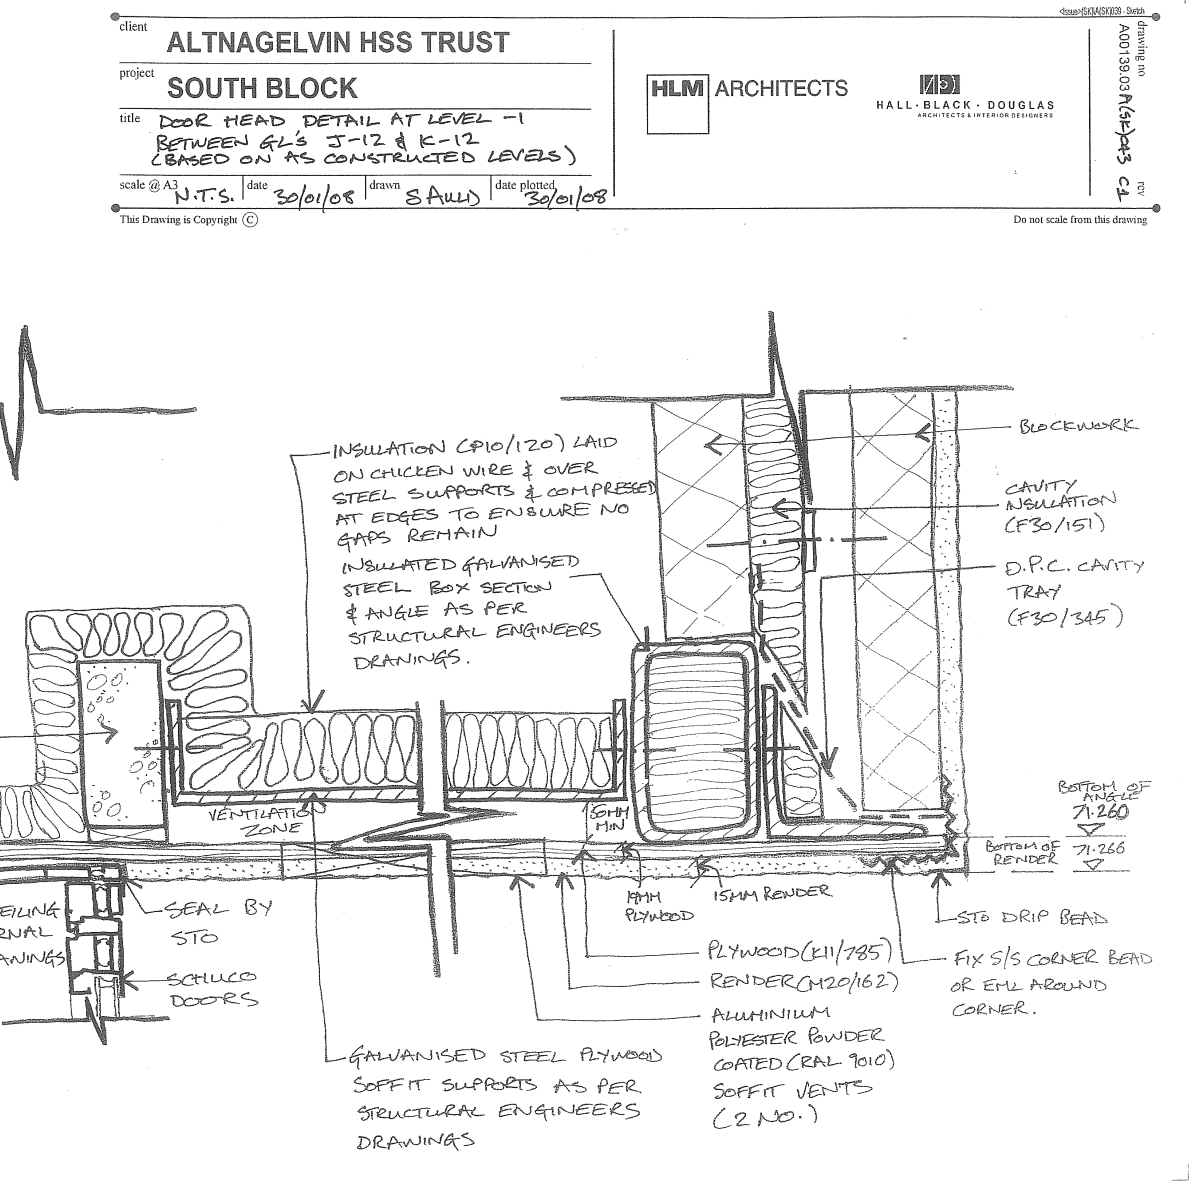
Managed the multidisciplinary design team and all client-appointed consultants, including interior designers, structural engineers and MEP engineers, while working closely with hospital stakeholders to integrate clinical, operational and phasing requirements into the project outcome.
APPROACH / METHOD
1_Live Acute Hospital Delivery
Developed and delivered the project within an operational acute hospital environment, carefully coordinating phasing, technical resolution and construction interfaces to support continuity of healthcare operations.
2_Full Lifecycle Architectural Leadership
Provided continuity from concept development through technical delivery, site supervision, handover and post-occupancy stages, maintaining design integrity and delivery discipline across the full project lifecycle.
3_Multidisciplinary and Stakeholder Coordination
Led the coordination of consultants and stakeholder inputs across architecture, interiors, structure and MEP, ensuring that complex clinical and operational requirements were fully integrated into the design and delivery process.
4_Therapeutic and Sustainable Design Integration
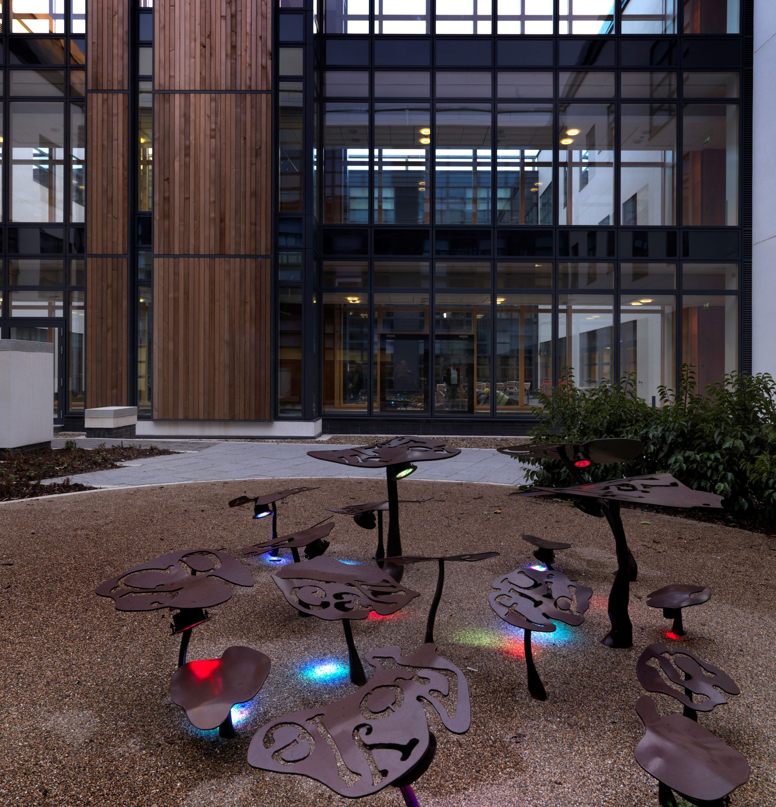
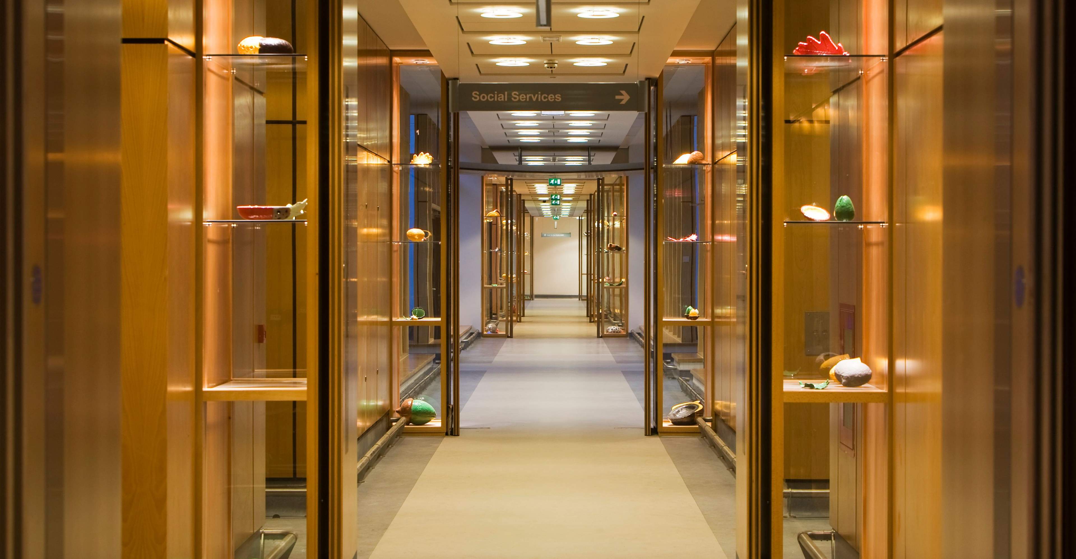
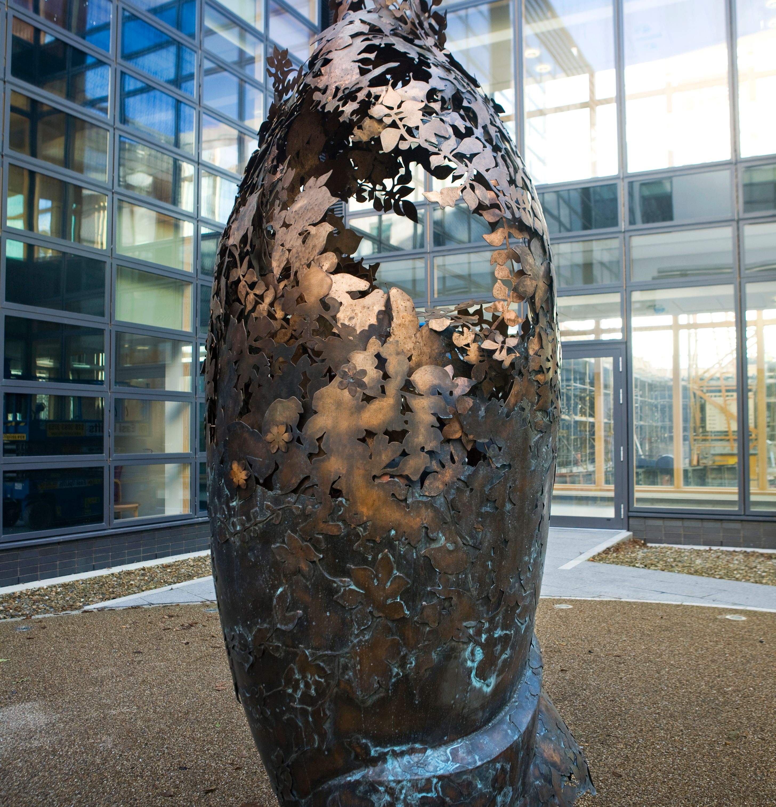
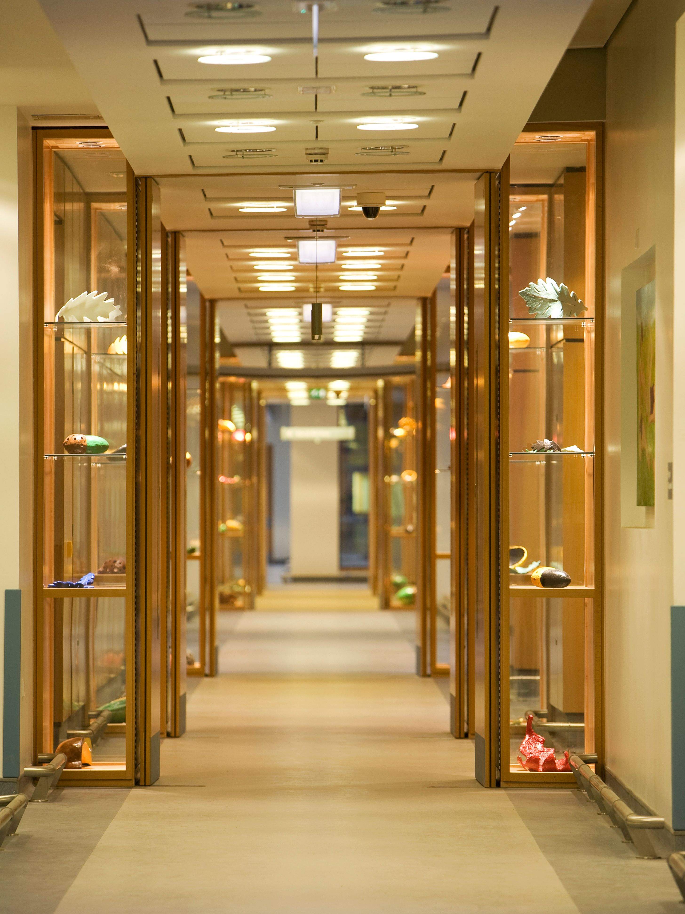
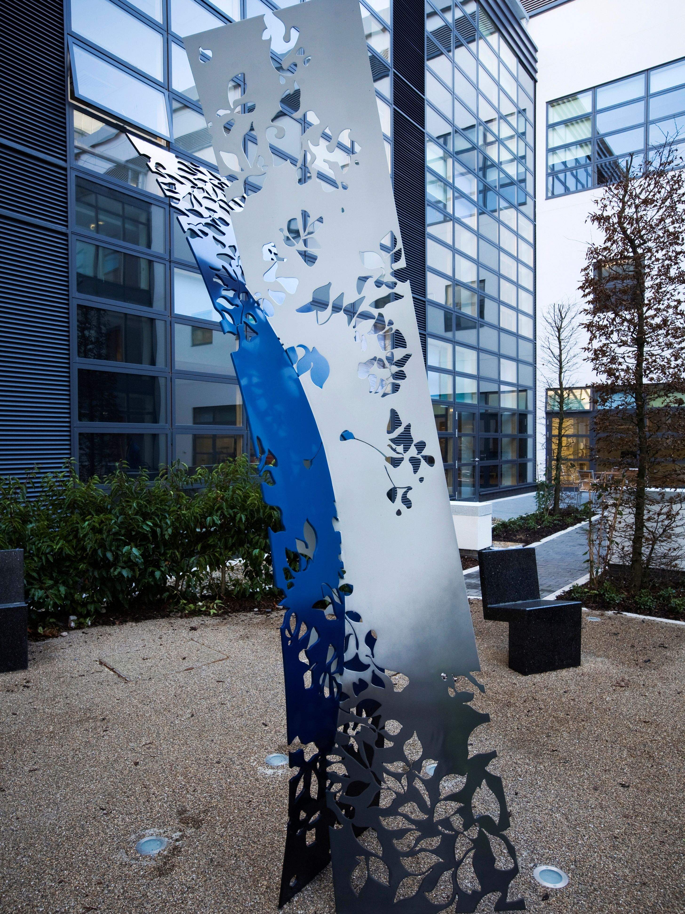
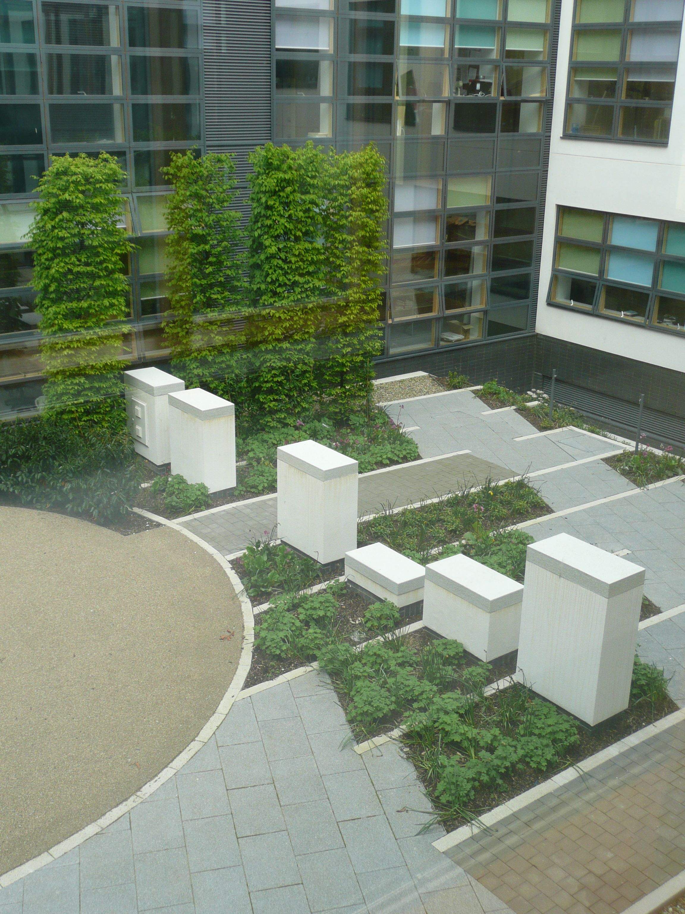
Integrated environmental and therapeutic design strategies, including BMS-linked natural ventilation, solar control and a wider arts-and-landscape approach to support patient wellbeing and long-term performance.
KEY OUTPUTS
Acute Hospital Delivery Framework
Fully coordinated architectural response delivering modern acute clinical accommodation within a live and operational hospital setting.
Technical and Consultant Coordination
Integrated design and delivery process aligning architecture, engineering, interiors and clinical requirements across all project stages.
Phased Delivery in a Live Environment
Structured implementation approach supporting safe construction, operational continuity and effective coordination within an active hospital campus.
Therapeutic Environmental Strategy
Design response combining clinical performance with environmental comfort, daylight control and a wider wellbeing-focused landscape and arts strategy.
Procurement and Delivery Alignment
Project outcome demonstrating effective design leadership within a Performance Related Partnering procurement route, supporting time, budget and quality objectives.
STRATEGIC INSIGHTS
Live Hospital Projects Demand Delivery Discipline
Major redevelopment within operational healthcare environments depends on disciplined phasing, technical coordination and clear leadership from concept through completion.
Continuity of Leadership Strengthens Outcomes
Maintaining architectural oversight across the full lifecycle strengthens quality control, protects design intent and reduces delivery risk in complex healthcare projects.
Healthcare Design Extends Beyond Clinical Function
High-performing hospital environments require not only clinical and operational efficiency, but also environmental quality, dignity and a therapeutic patient experience.
IMPACT / OUTCOMES
Delivered a major component of the Altnagelvin Hospital redevelopment programme, providing modern acute healthcare accommodation within a live NHS hospital environment.
The project demonstrated the value of full-lifecycle architectural leadership in complex healthcare settings, aligning stakeholder coordination, technical resolution, procurement performance and therapeutic design quality in a completed and operational facility recognised for excellence.
Beyond the immediate project outcome, the work reinforced how continuity of leadership across design and delivery can add value in major hospital redevelopments by reducing risk, protecting quality and supporting operationally successful outcomes.