EXECUTIVE SUMMARY
Overview
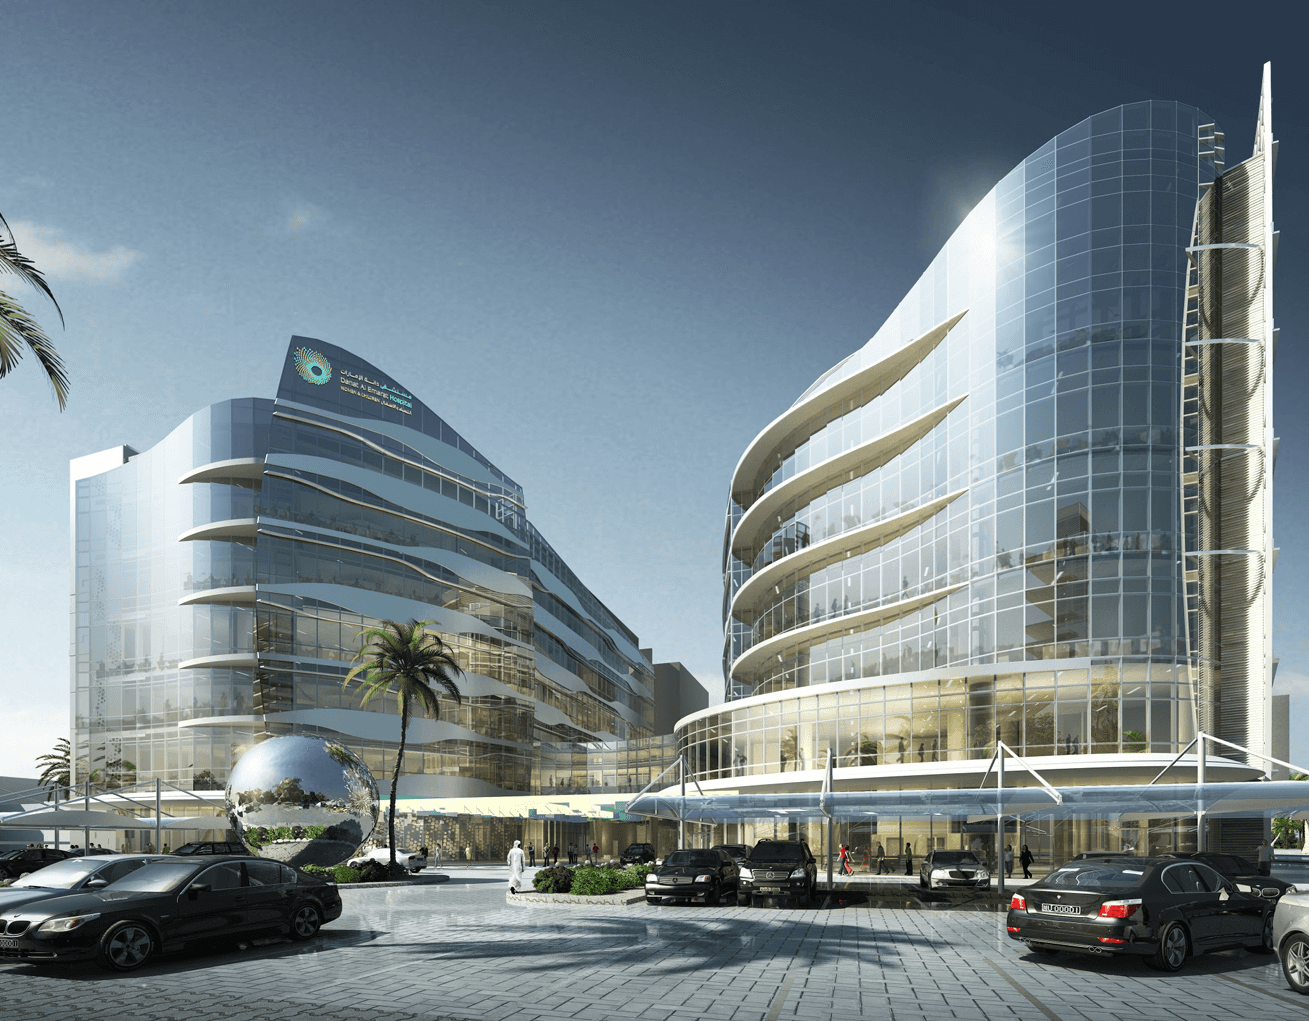
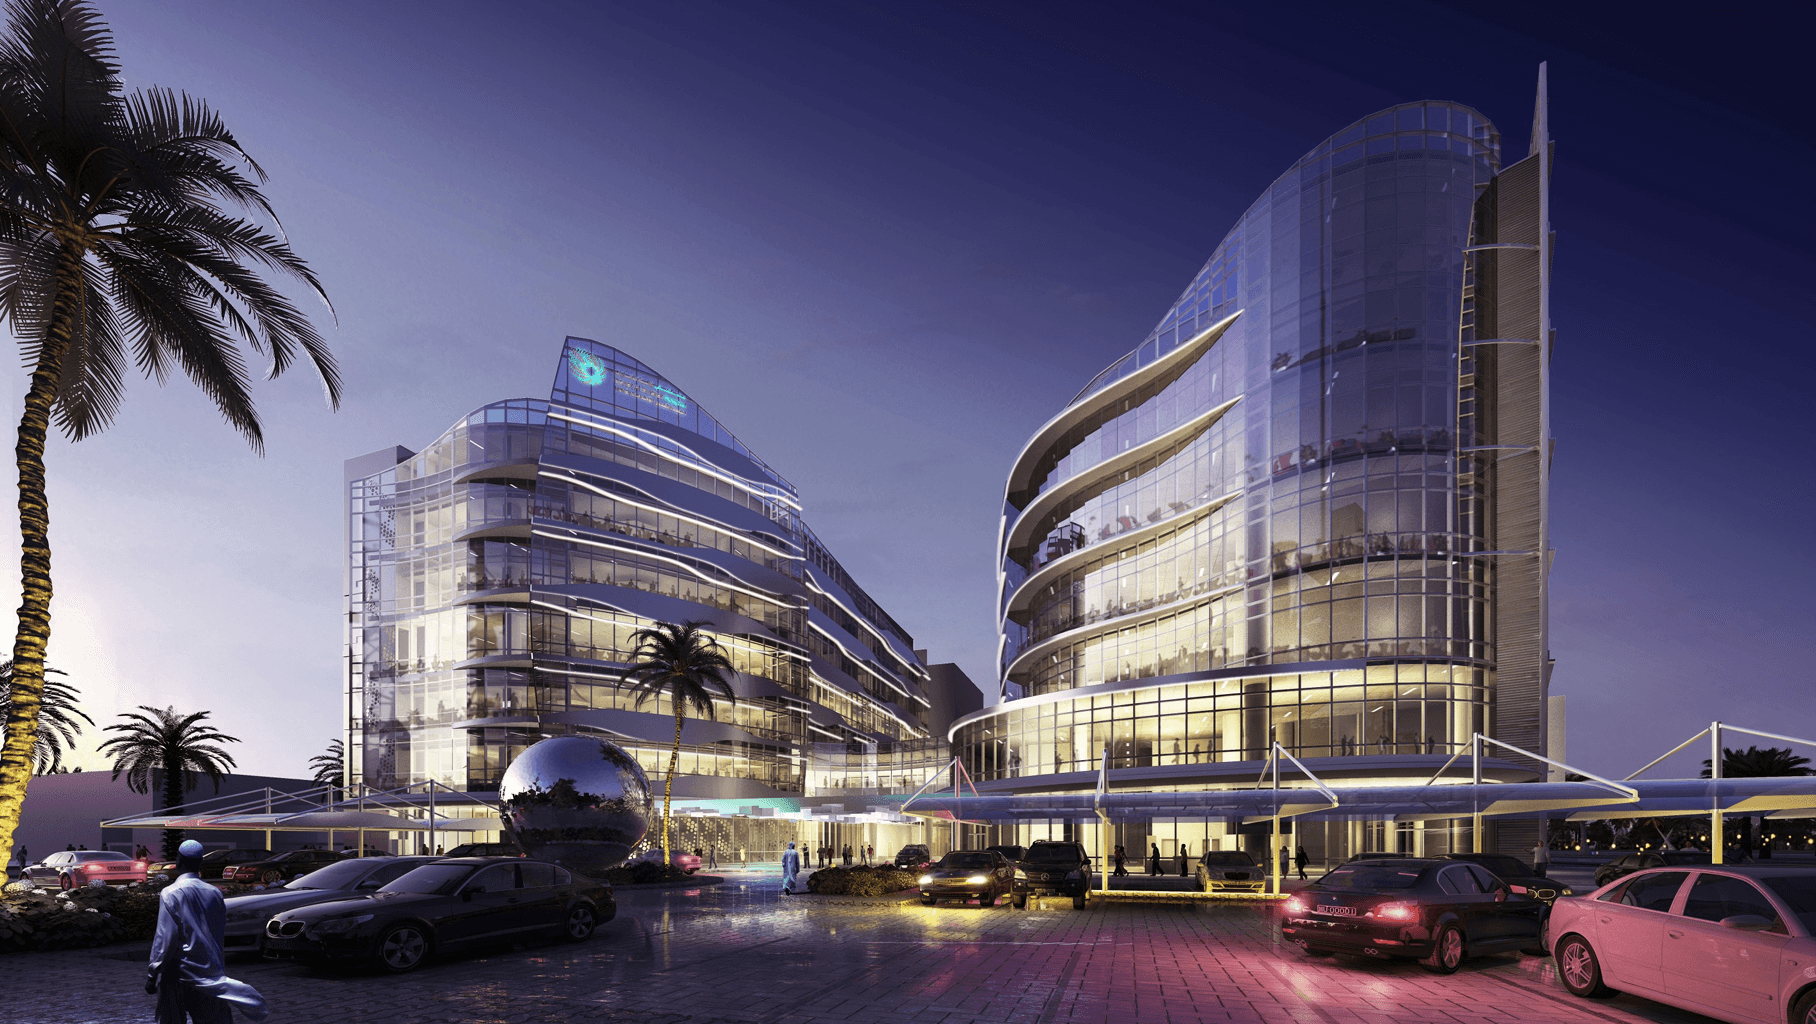
Led the design delivery and client-facing coordination for the South Tower expansion of Danat Al Emarat Hospital, a major women’s and children’s healthcare development in Abu Dhabi. At approximately 14,000 sqm and adding capacity for around 100 beds, the project expanded an operational specialist hospital campus with new clinical, maternity, neonatal and family-focused accommodation.
Delivered within a live healthcare environment and now completed and fully operational, the scheme required the careful integration of new and existing facilities across the North and South Towers while maintaining patient privacy, operational continuity and a high-quality care experience. As Project Director, I oversaw the alignment of architectural design, healthcare planning, consultant coordination and client requirements to deliver a clinically robust and experientially distinctive hospital expansion.
The value of the role lay in bringing structure and delivery clarity to a complex live-campus project — balancing specialist clinical needs, operational continuity, patient dignity and sustainability performance within a high-profile private healthcare environment.
Role:
Project Director
Portfolio:
Specialist Healthcare Development / Live Hospital Expansion
Assets:
Women’s and Children’s Hospital Expansion, Live Campus Integration & Specialist Clinical Facilities
Scope:
Design Delivery, Client Leadership & Consultant Coordination
Date:
2020
Status:
Complete & Fully Operational
MY ROLE
Role
Project Director and client-facing lead responsible for steering the design delivery of a complex women’s and children’s hospital expansion, translating clinical, operational and brand ambitions into a coherent and deliverable healthcare solution.
Ownership
Led the project across architecture, healthcare planning and engineering coordination, ensuring the successful integration of new maternity, neonatal, surgical and inpatient functions within an active hospital campus.
Interfaces
Primary client-facing lead, coordinating multidisciplinary design inputs across HKS teams and appointed consultants, including structural, MEP and cost disciplines. Managed collaboration across international and local teams to align technical quality, clinical requirements, sustainability objectives and delivery priorities.
APPROACH / METHOD
1_Live Campus Integration
Developed the expansion as part of an operational healthcare campus, linking the South and North Towers through a strategic bridge connection to strengthen continuity of care while maintaining clear operational logic.
2_Specialist Clinical Planning
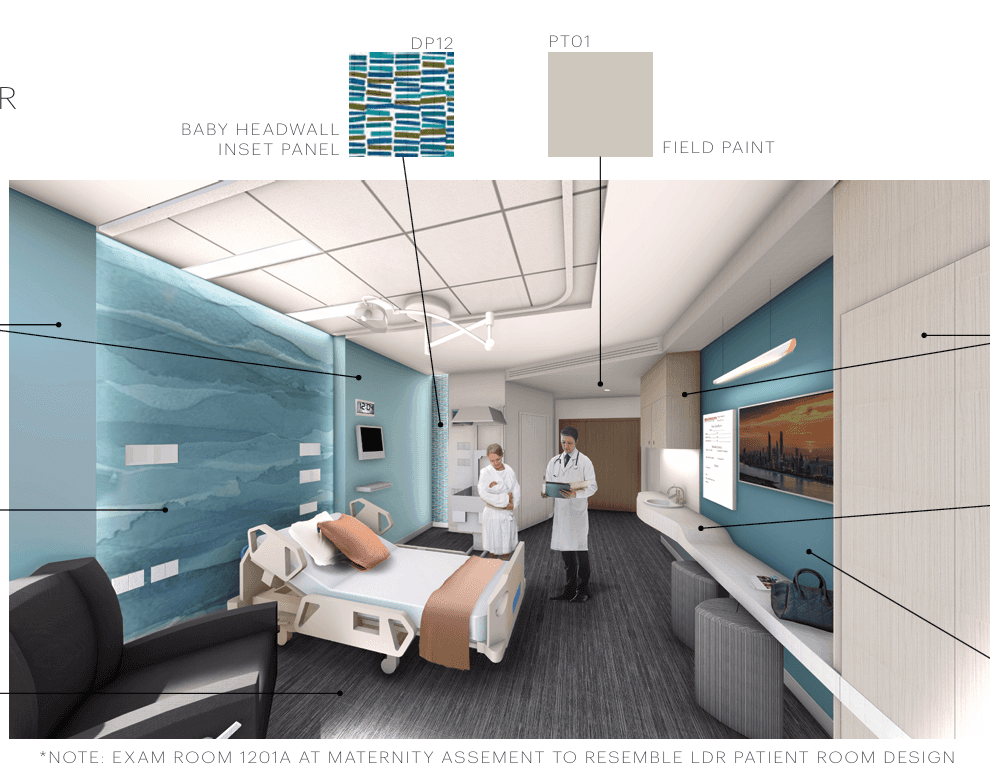
Integrated advanced operating rooms, maternity assessment, Level III NICU functions and family-focused support spaces within a specialist planning framework responsive to the needs of women, infants and children.
3_Privacy and Flow Management
Applied a clear On-Stage / Off-Stage circulation strategy to separate public and operational movement, enhancing privacy, dignity and efficiency across the expanded hospital environment.
4_Experience and Performance
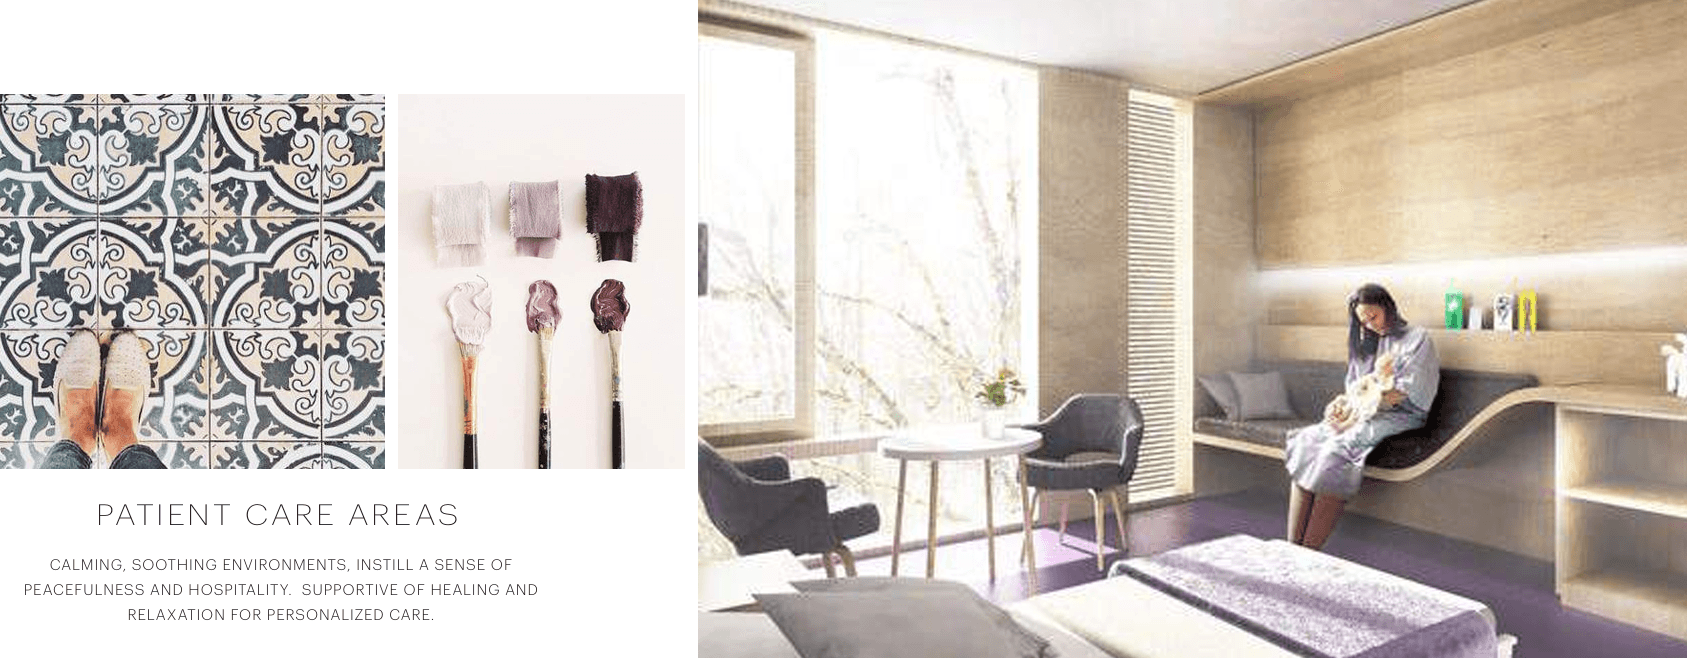
Balanced a distinctive architectural identity with high-performance environmental goals, including Estidama and AIA 2030 aspirations, while contributing to a 42% reduction in energy intensity and a calm, healing care environment.
KEY OUTPUTS
Campus Expansion Strategy
Coordinated design strategy integrating the new South Tower with the existing hospital campus to support a connected, legible and operationally coherent care environment.
Specialist Clinical Planning Framework
Integrated planning for maternity, neonatal, surgical, inpatient and support functions within a high-quality women’s and children’s hospital setting.
Privacy and Circulation Model
Structured movement strategy separating patient-facing and operational flows to improve dignity, safety and efficiency across the expanded campus.
Sustainable Care Environment Basis
High-performance design response improving both energy efficiency and the therapeutic quality of the healing environment.
Delivery-Ready Coordination Platform
Multidisciplinary coordination framework aligning architecture, engineering, consultant inputs and client decision-making in support of delivery within a live hospital context.
STRATEGIC INSIGHTS
Live Hospital Expansion Demands Control
Expanding an operational hospital requires disciplined coordination, as clinical continuity, campus connectivity and delivery logistics must be resolved alongside design ambition.
Specialist Care Extends Beyond Clinical Space
In women’s and children’s healthcare, design quality must support not only clinical performance but also privacy, reassurance and family presence.
Flow and Dignity are Connected
Clear separation between public and operational circulation strengthens privacy and supports a better patient and staff experience in complex healthcare settings.
IMPACT / OUTCOMES
Delivered a major expansion to Danat Al Emarat Hospital that strengthened specialist women’s and children’s healthcare capacity within a live Abu Dhabi hospital campus.
The project demonstrates the value of structured design leadership in complex healthcare environments, aligning campus integration, specialist clinical planning, patient experience, consultant coordination and sustainability performance in a completed and operational facility.
Beyond the immediate project outcome, the work showed how disciplined delivery leadership can support live hospital expansion without losing sight of dignity, operational continuity or quality of care.