EXECUTIVE SUMMARY
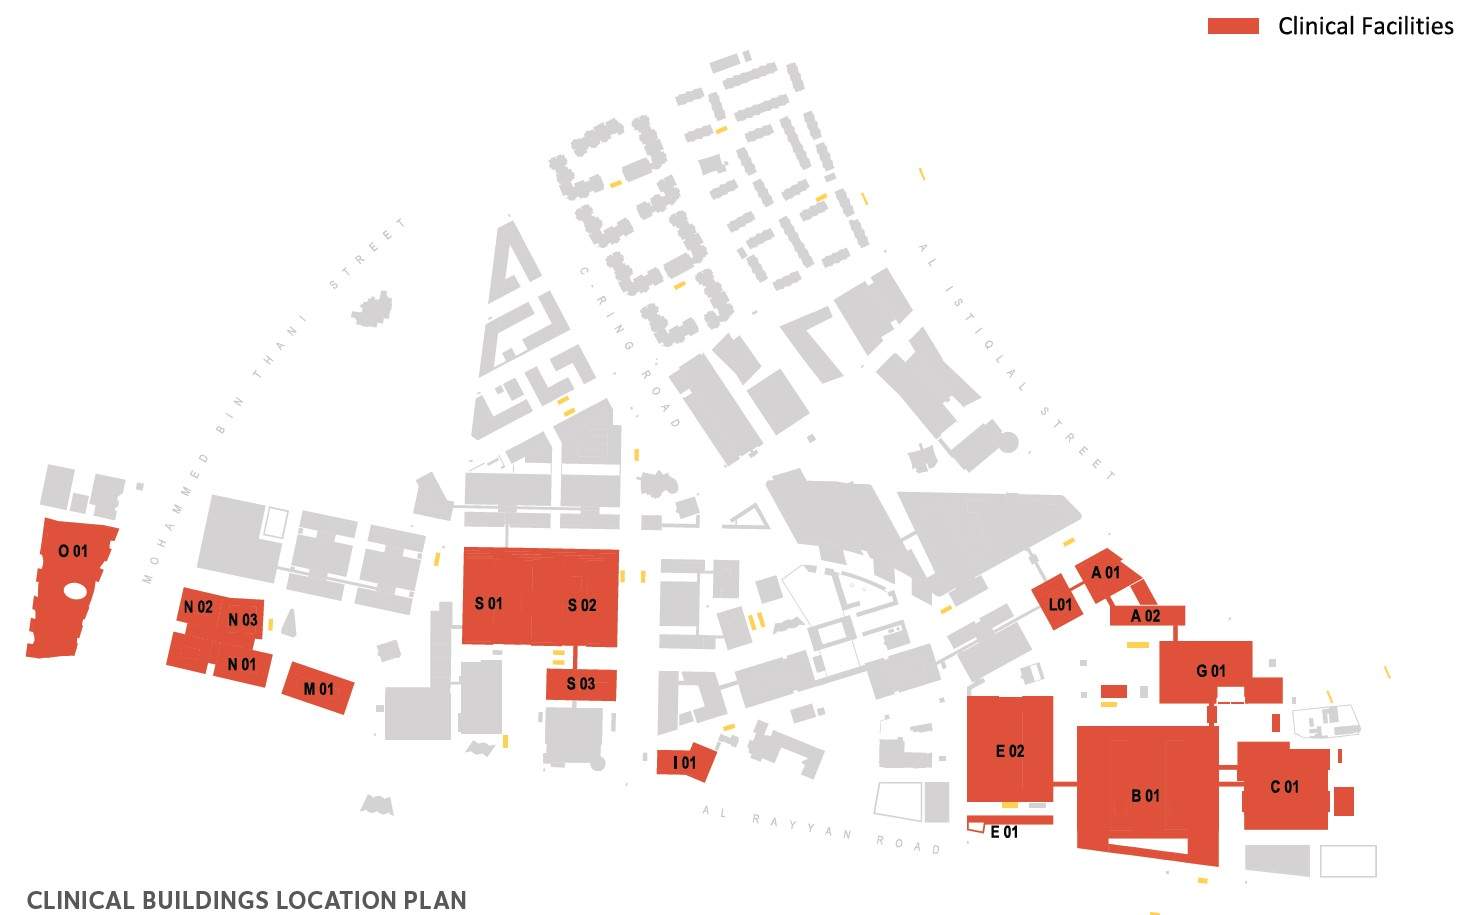
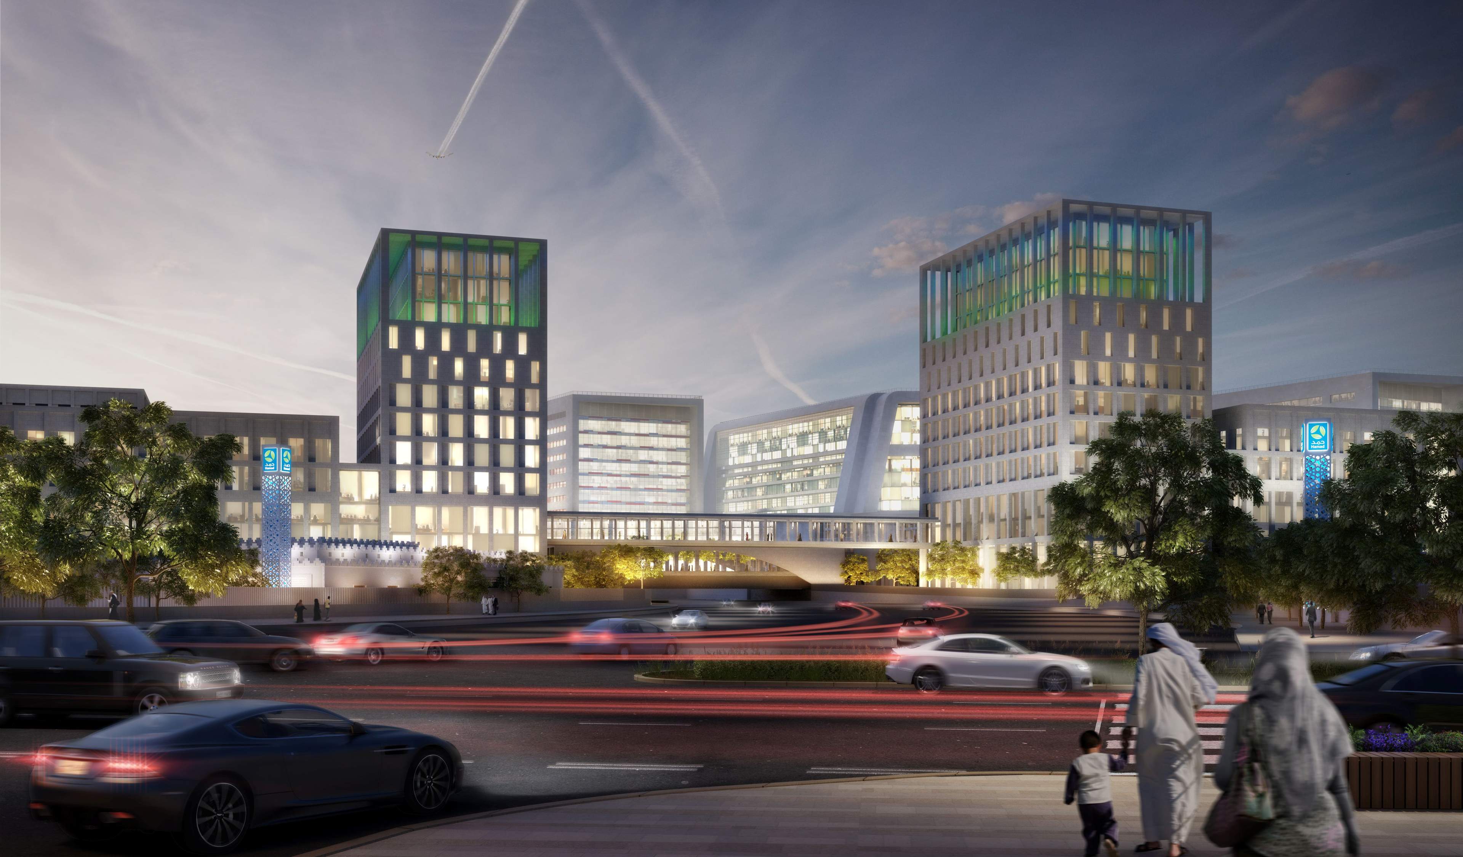
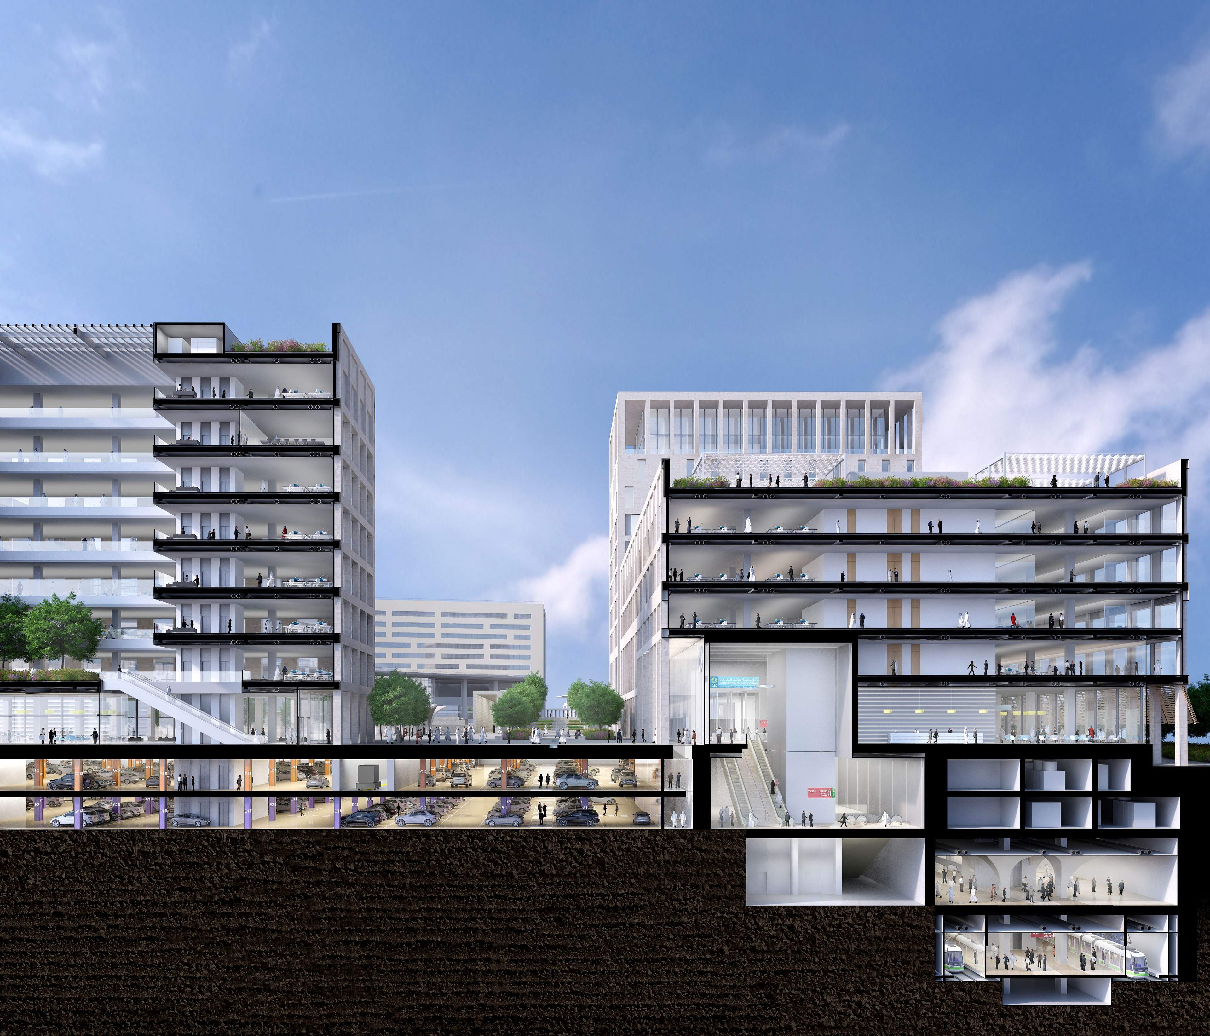
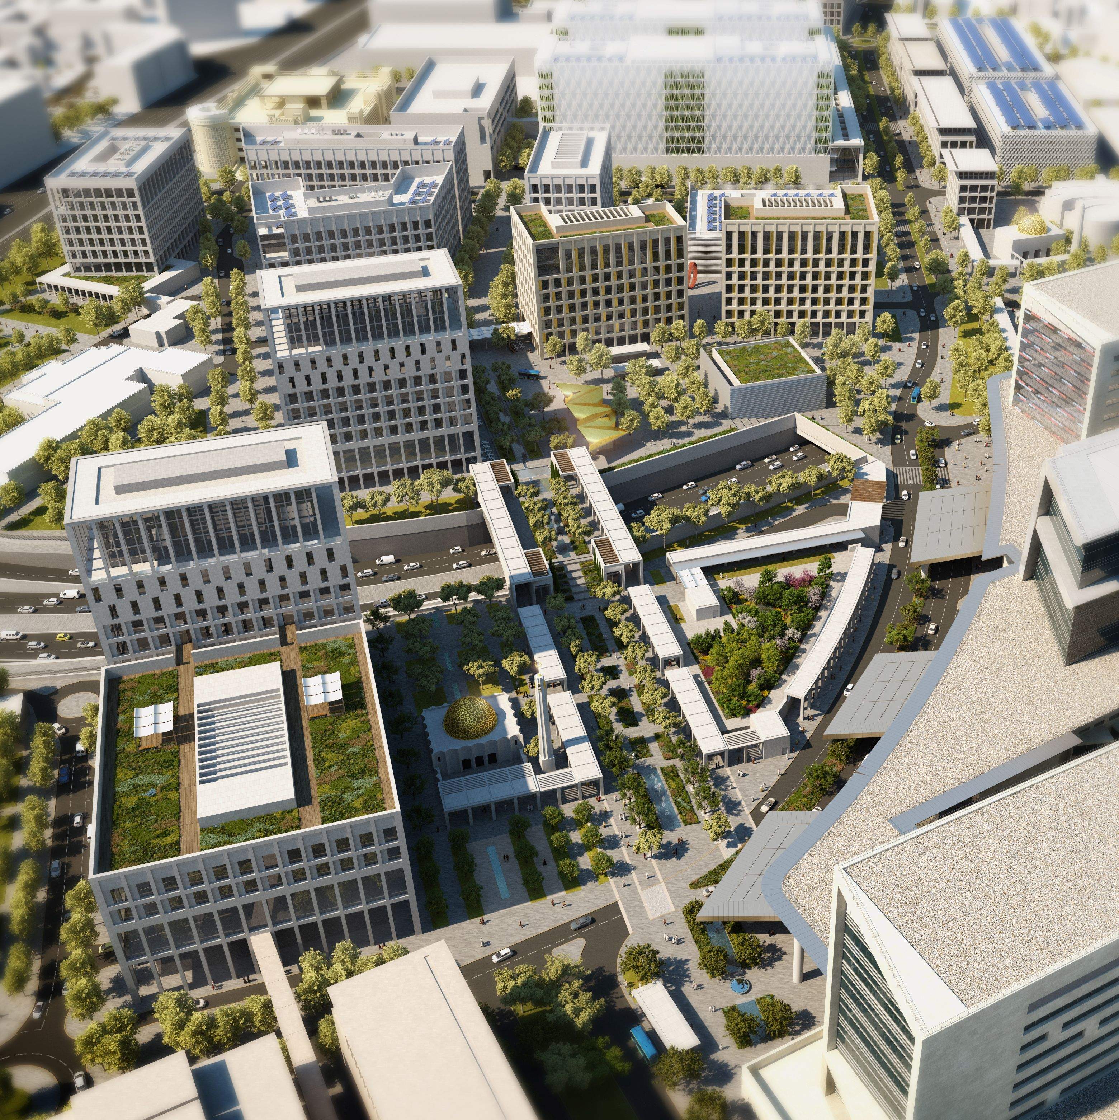
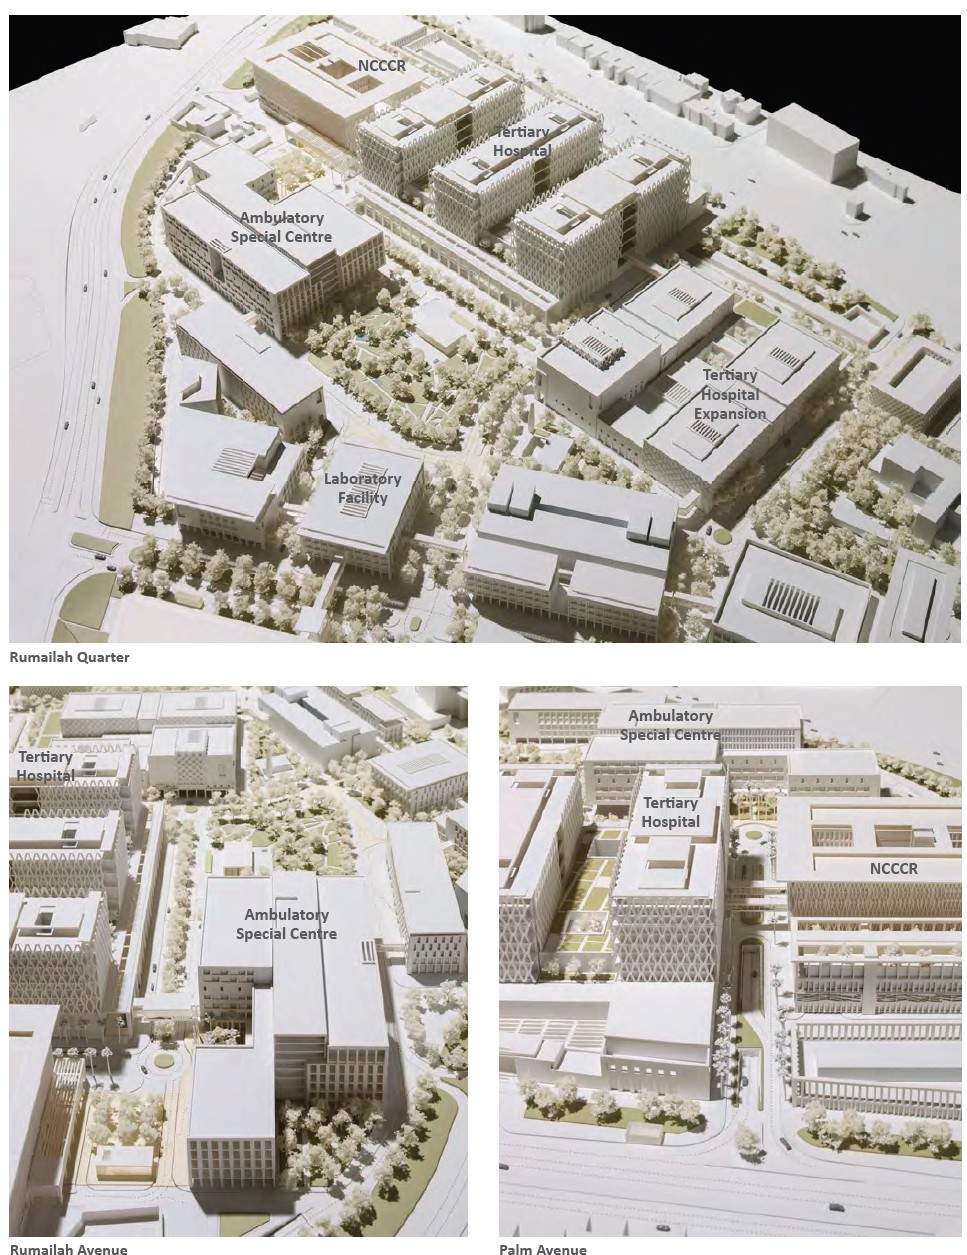
Led the HGH Renewal and Expansion Project, a high-stakes initiative running in parallel with the HBKMC Site Masterplan. This venture involved the strategic short-term reuse and future replacement of legacy assets, including Hamad General and Rumailah Hospitals, to ensure clinical services continuity. Through rigorous coordination with the Masterplan team, we aligned complex schedules and agreed on facility functions, allowing refurbishment work to proceed amid a massive urban health care transformation.
Role
Asset Integration Lead
Portfolio
HMC Facilities Masterplan
Scope
Design Governance
Date
2014-2017
“
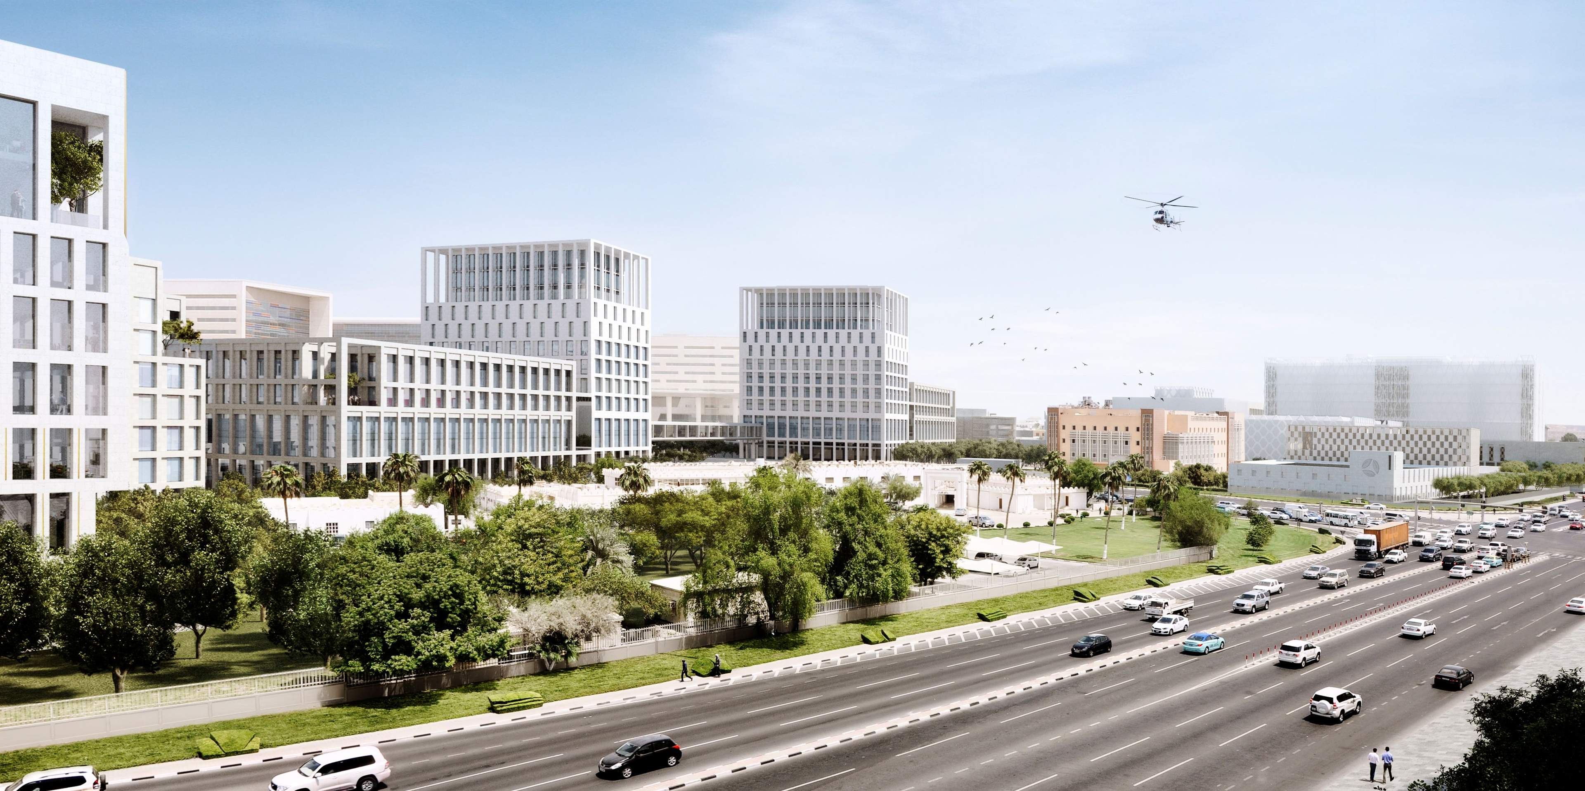
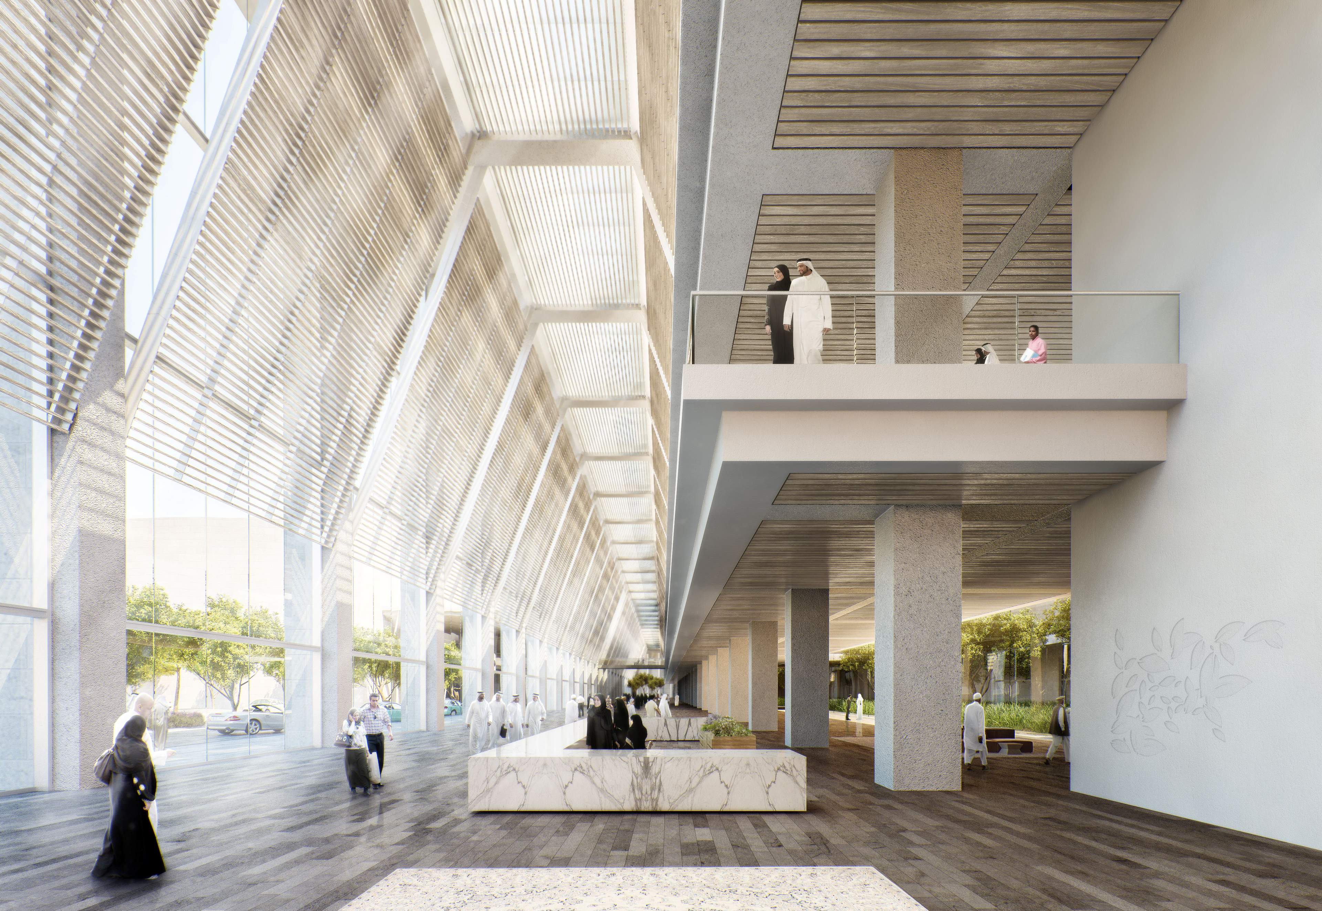
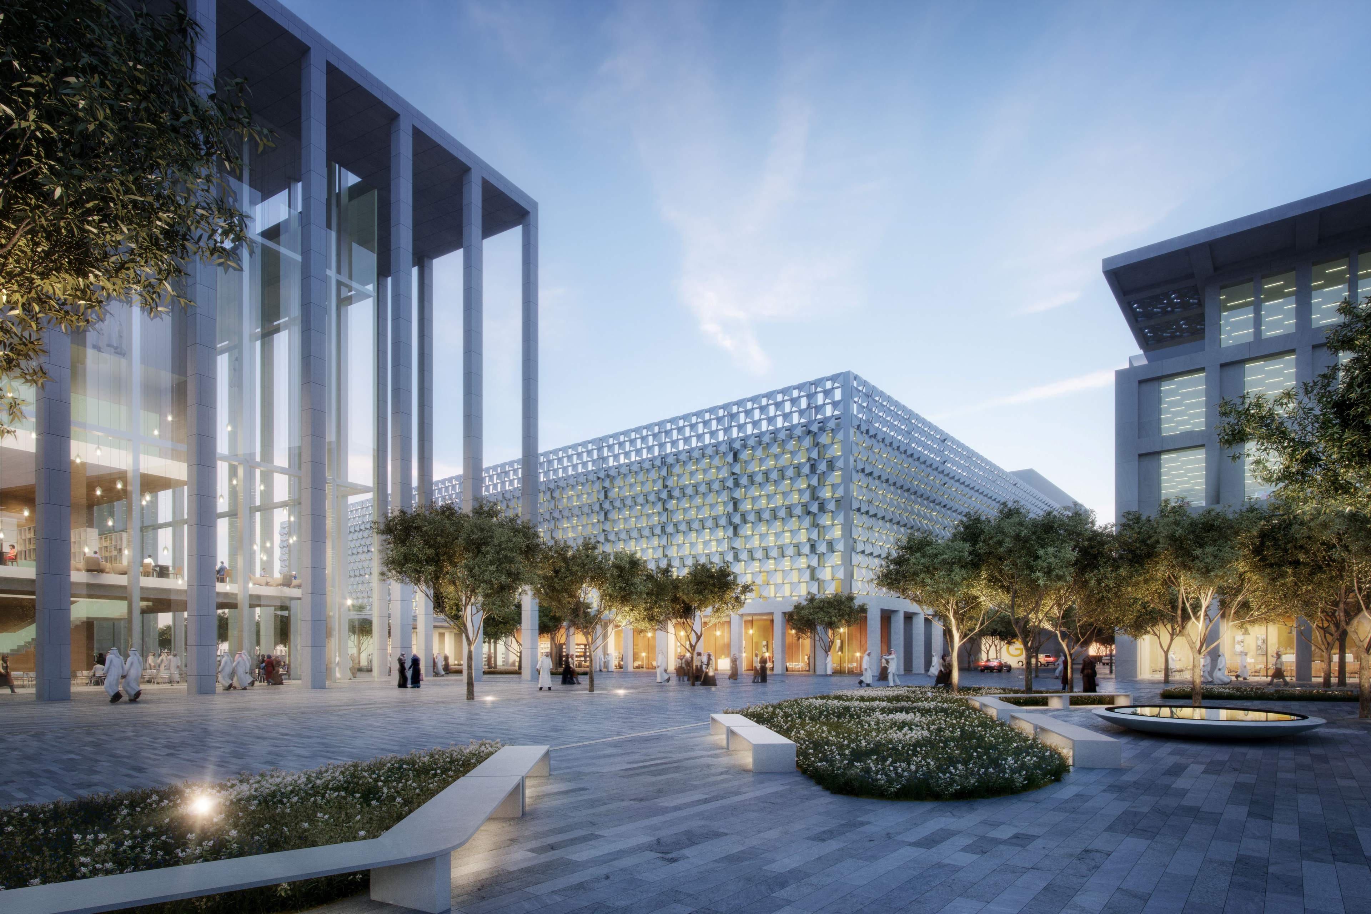
The buildings should establish a seamless transition between the interiors and streets and open spaces of HBKMC, the drop off areas and the entrance thresholds, creating a fully integrated patient experience of the highest quality, from the extensive scale of the city to the intimate scale of the body.
Allies & Morrison
MY ROLE
Role
Program Lead responsible for steering the design governance and delivery of this renewal project, ensuring the clinical services masterplan vision stayed bolted to the operational brief while aligning top-tier consultant outputs with the technical reality of legacy assets and HMC’s aggressive delivery milestones.
Ownership
Steered a heavyweight team - Stantec and Buro Happold included - to keep this renewal project on the rails. I managed the tricky interfaces with the site masterplan, resolving complex service continuity for Hamad and Rumailah assets among others. I ensured the renewal vision translated into a buildable reality bolted to the Qatar National Vision and program business case.
Interfaces
Central pivot between renewal squads, masterplan teams, and the HMC machine. I headed design governance, fronted client reviews, and called the shots on major packages to keep the expansion integrated with the medical city’s chassis and mobility networks.
KEY CONCEPTS
Healing Oasis
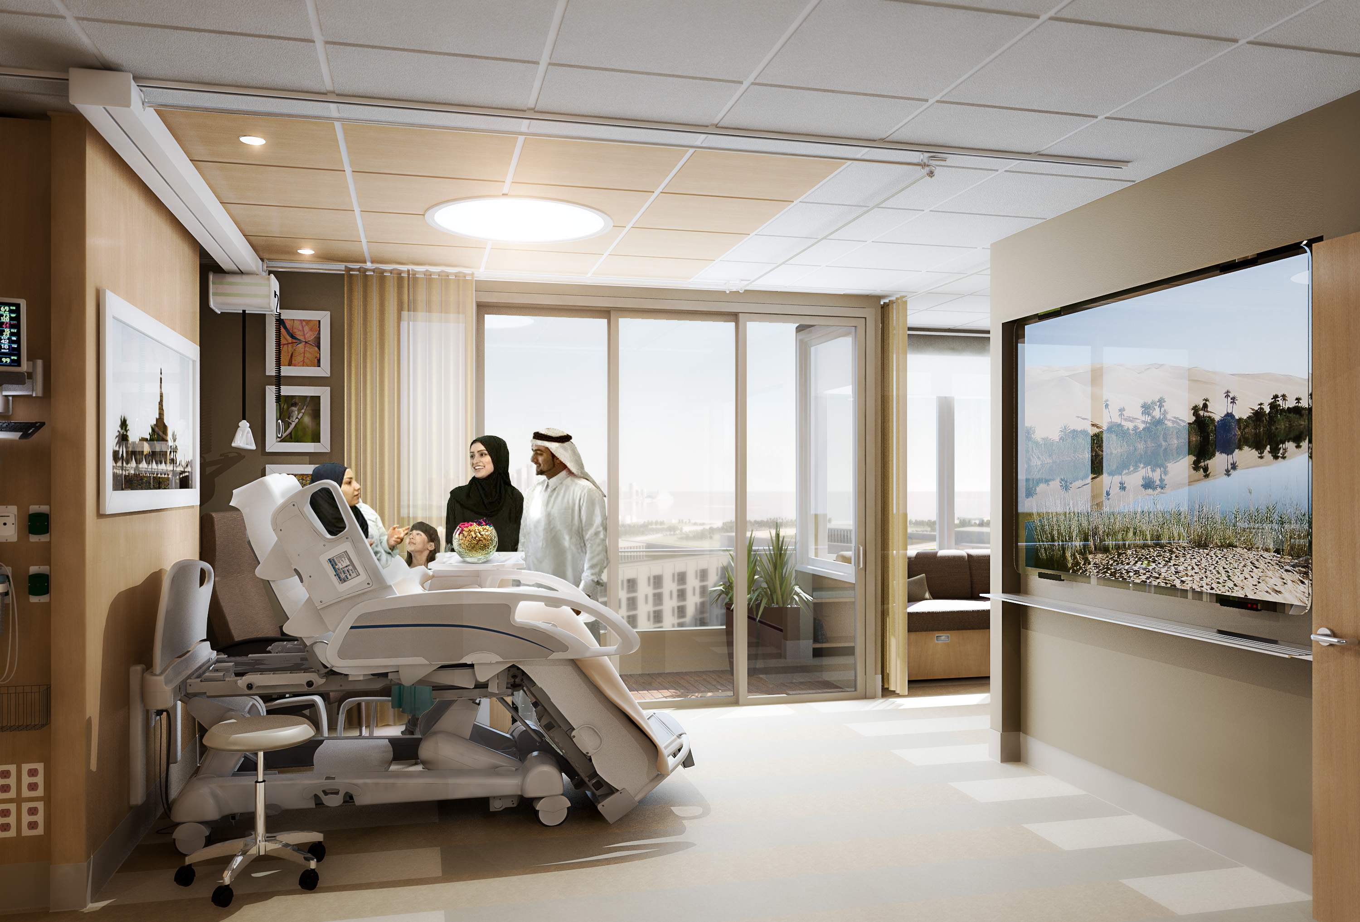
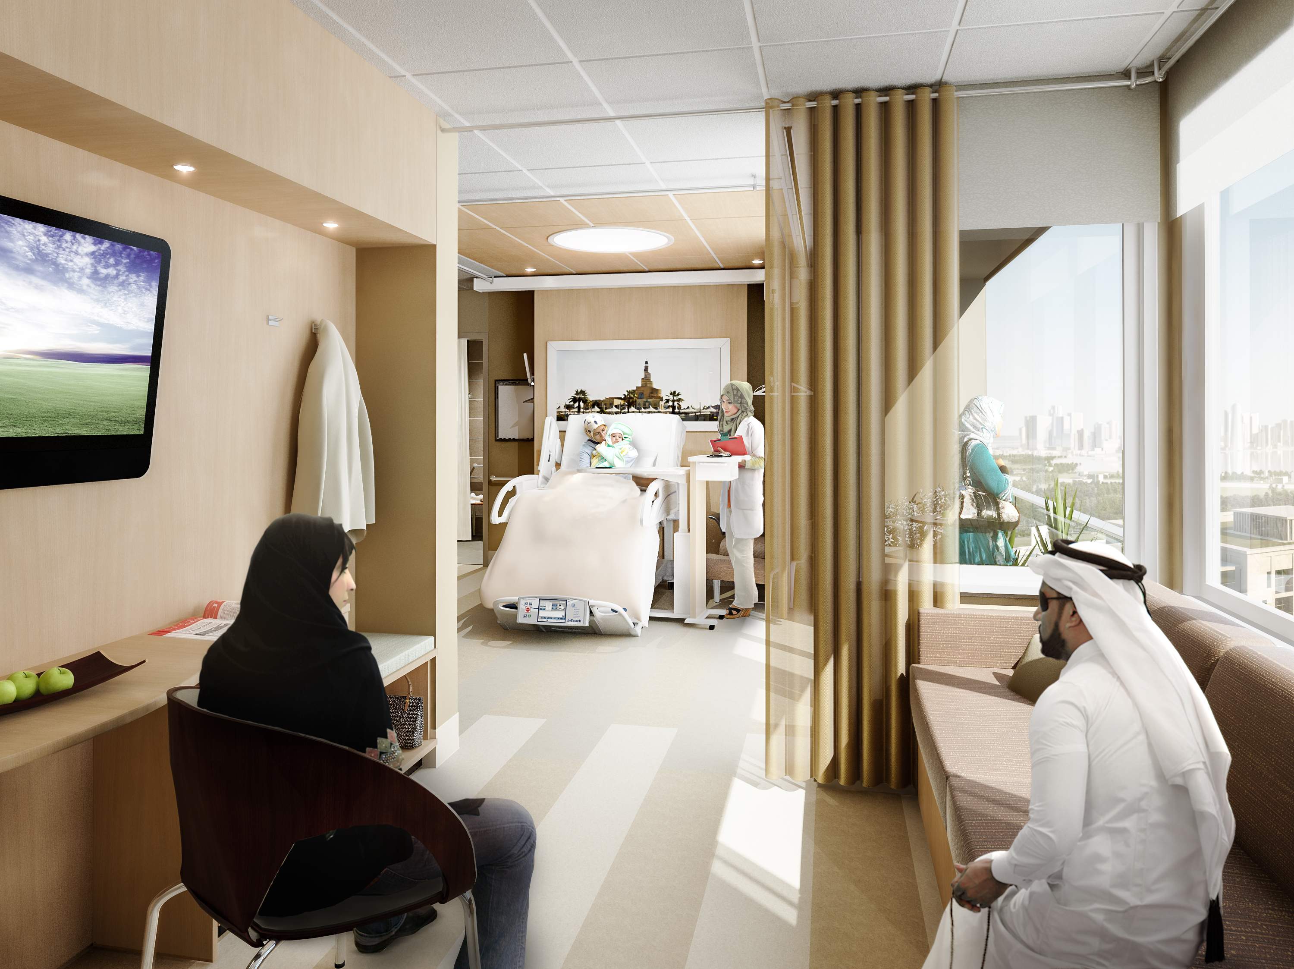
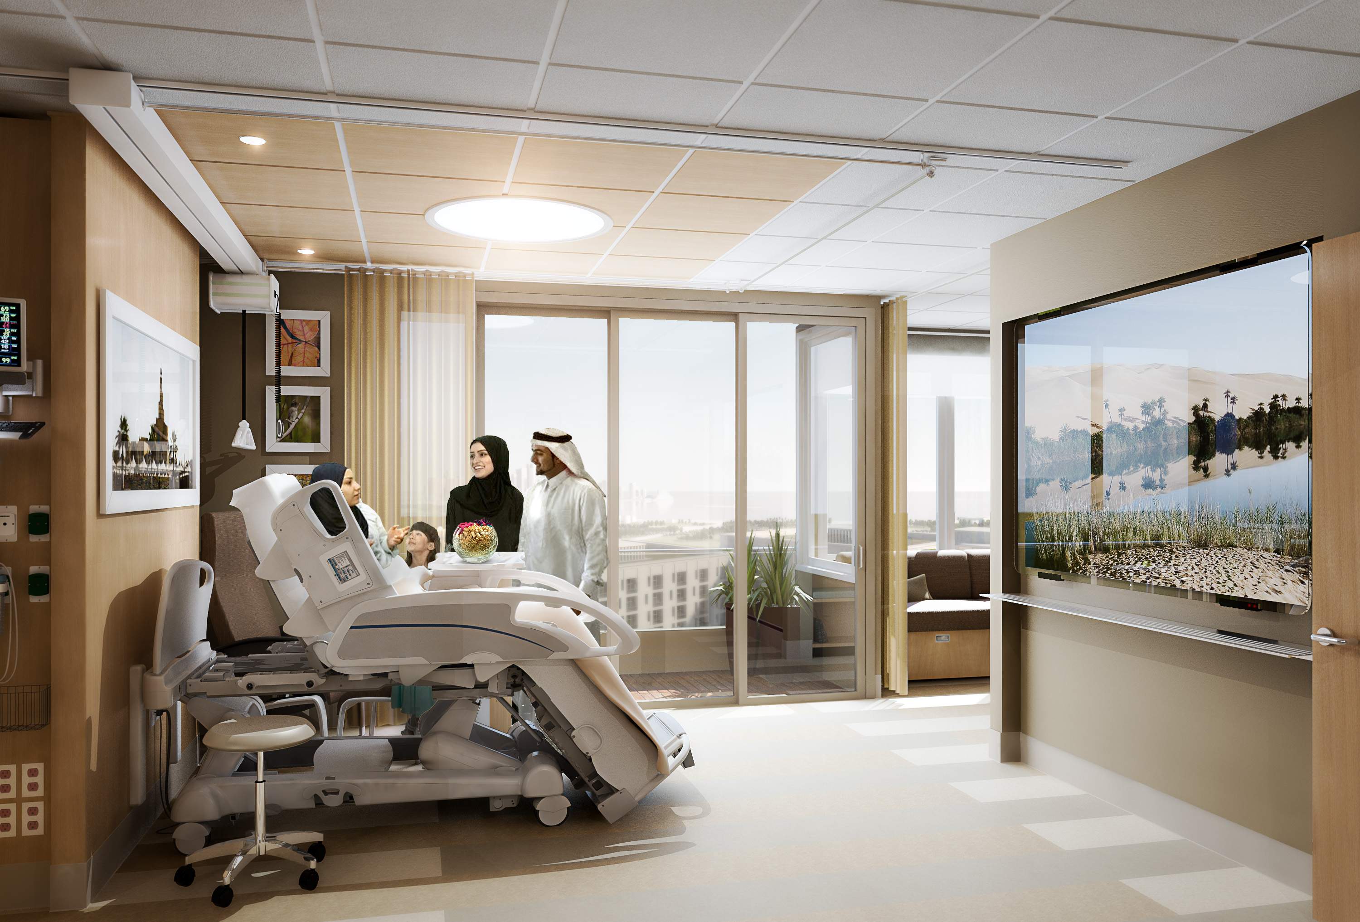
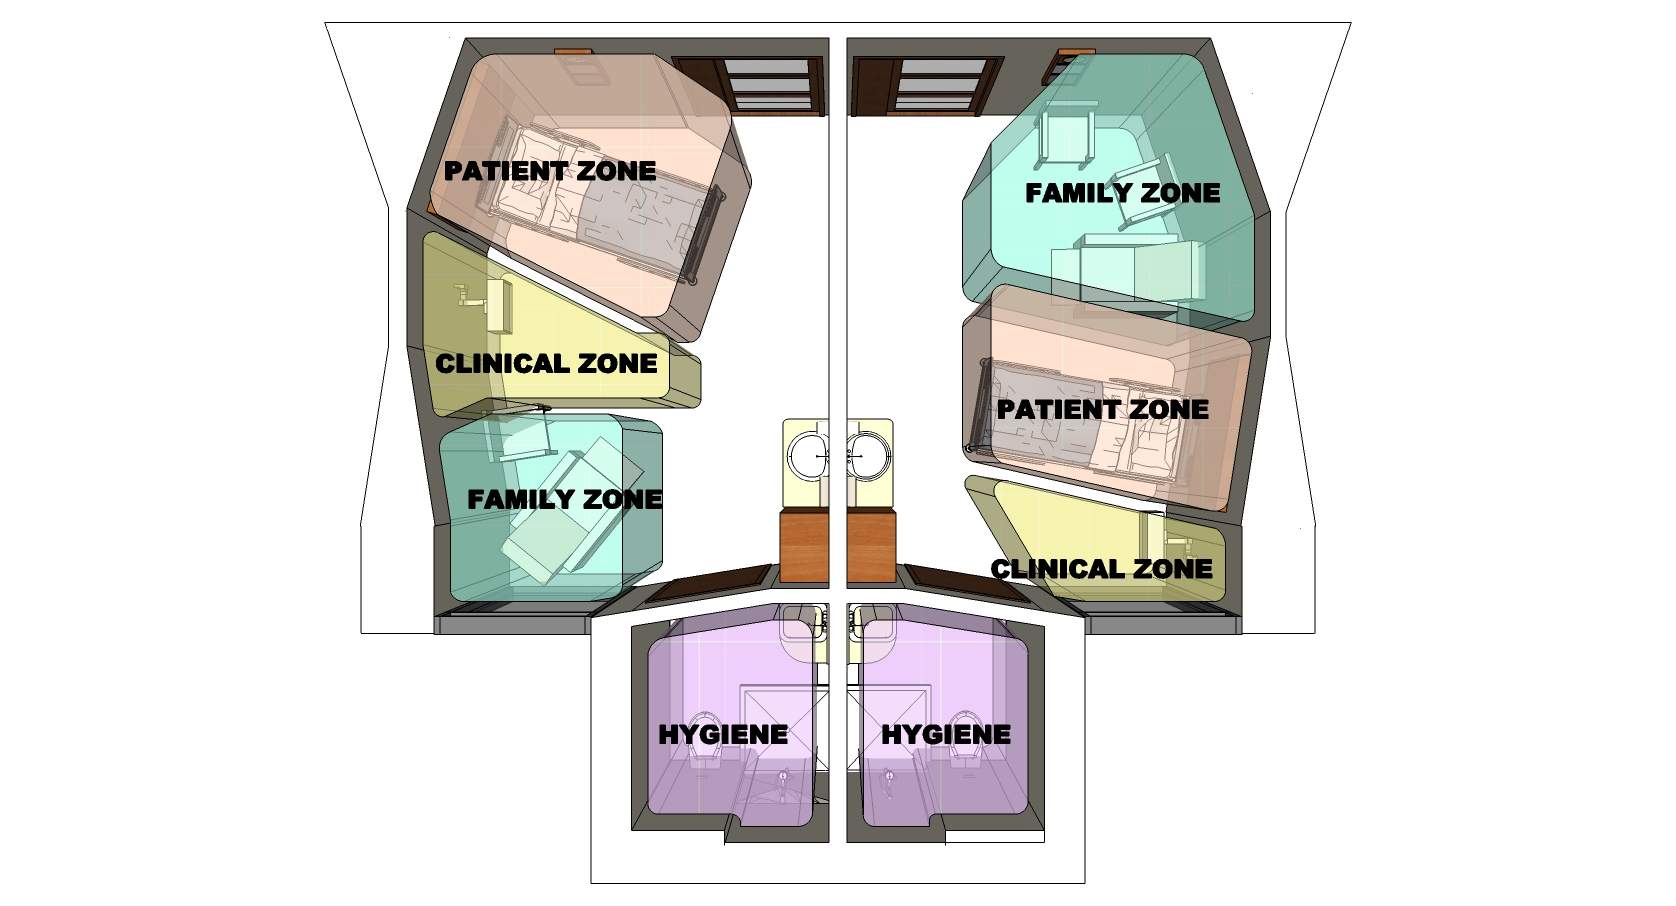
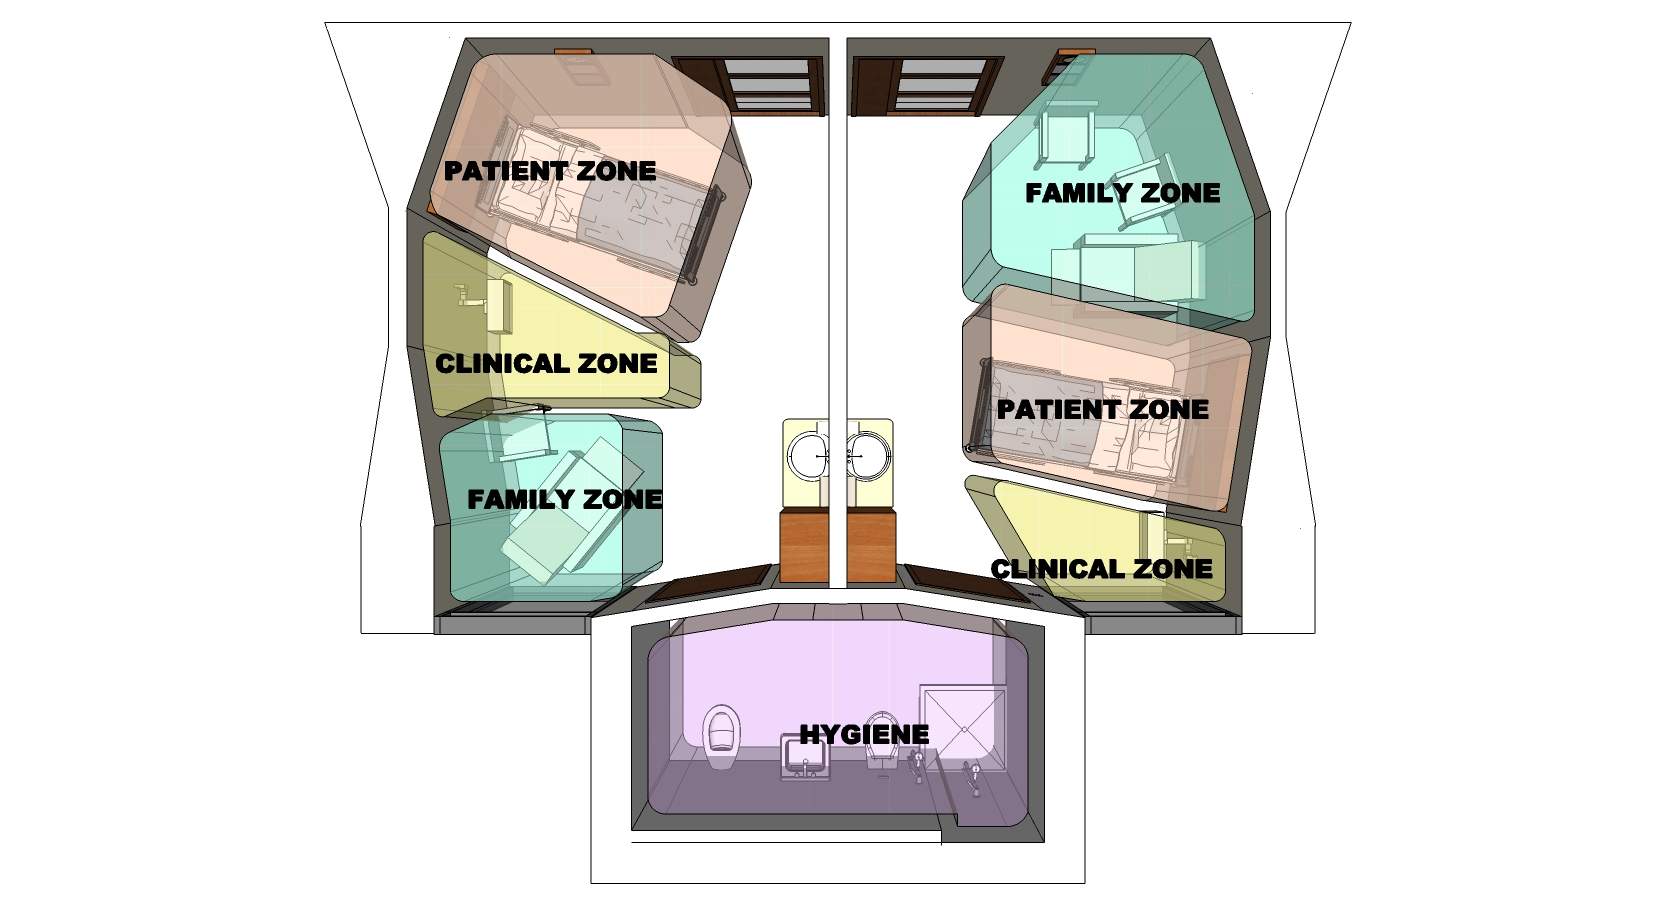
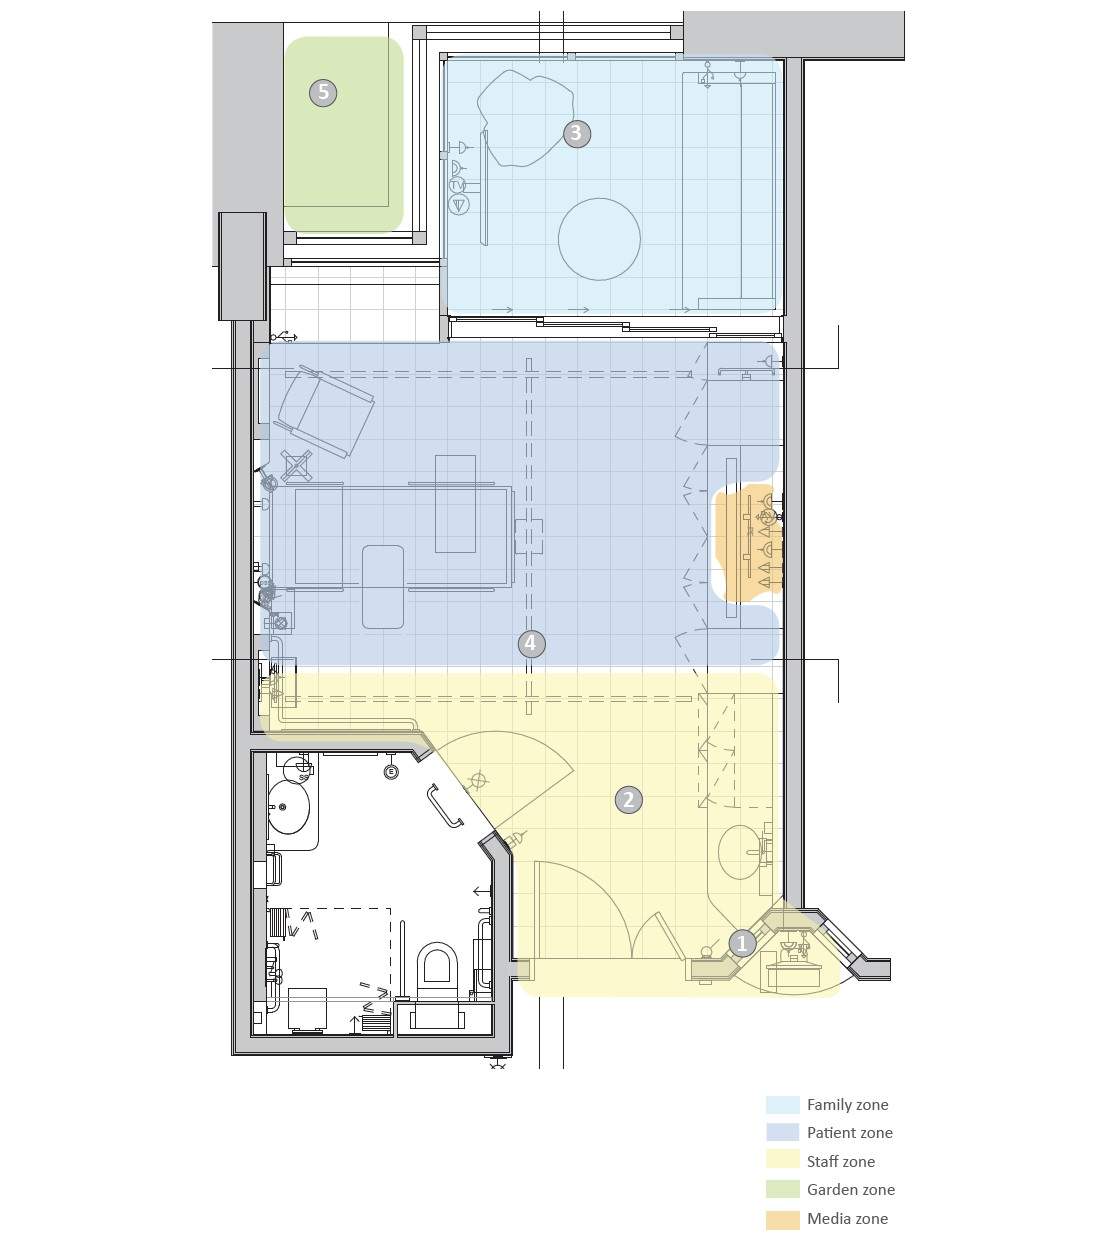
The project offers a revolutionary concept that challenges preconceptions about clinical healthcare. All patient rooms are healing oases ready to be tailored to the personal preferences of the occupants. This offers a wide variety of options when it comes to dealing with the degree of patient choice… allowing users to enhance their recovery by controlling their environment, lighting, or views of nature. Additionally, rooms provide ample space for family participation alongside hospitality-led amenities. Thus, we work to find the right balance between high-tech medical models and humanely-scaled solutions for a unique personalized healing experience.
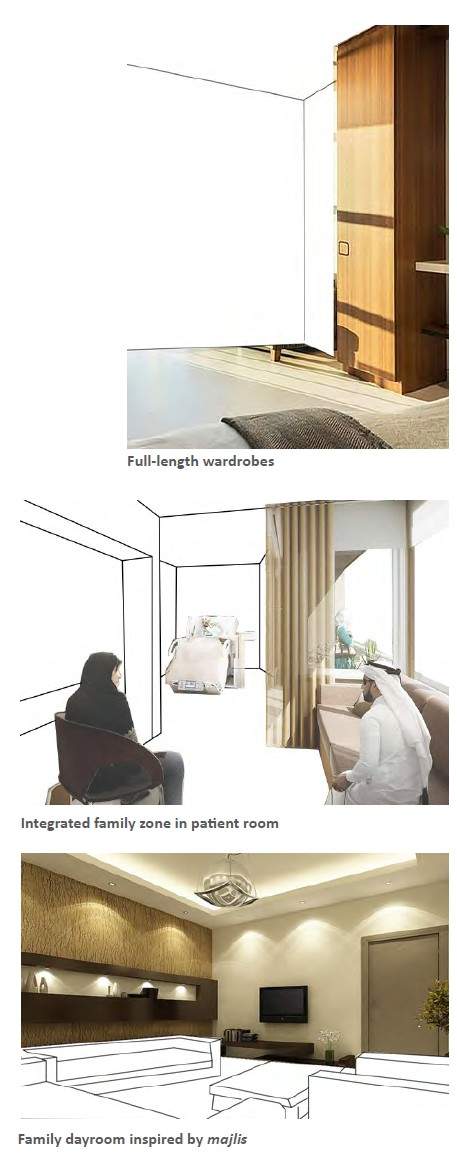
Hospitality Concept
The design offers a revolutionary concept that challenges preconceptions about institutional healthcare. Every effort is made to de-institutionalize the interiors, creating a hospitality-led environment akin to a luxury resort or private residence. This offers a wide variety of options to enhance the patient experience by prioritizing comfort, privacy, and soft ambient lighting. Additionally, the scheme subdues clinical clutter to offer families areas of respite that feel familiar and uplifting. Thus, we work to find the right balance between world-class medical function and elegant, humanely-scaled solutions for a unique personalized stay.
APPROACH / METHOD
1_Technical & Asset Integration
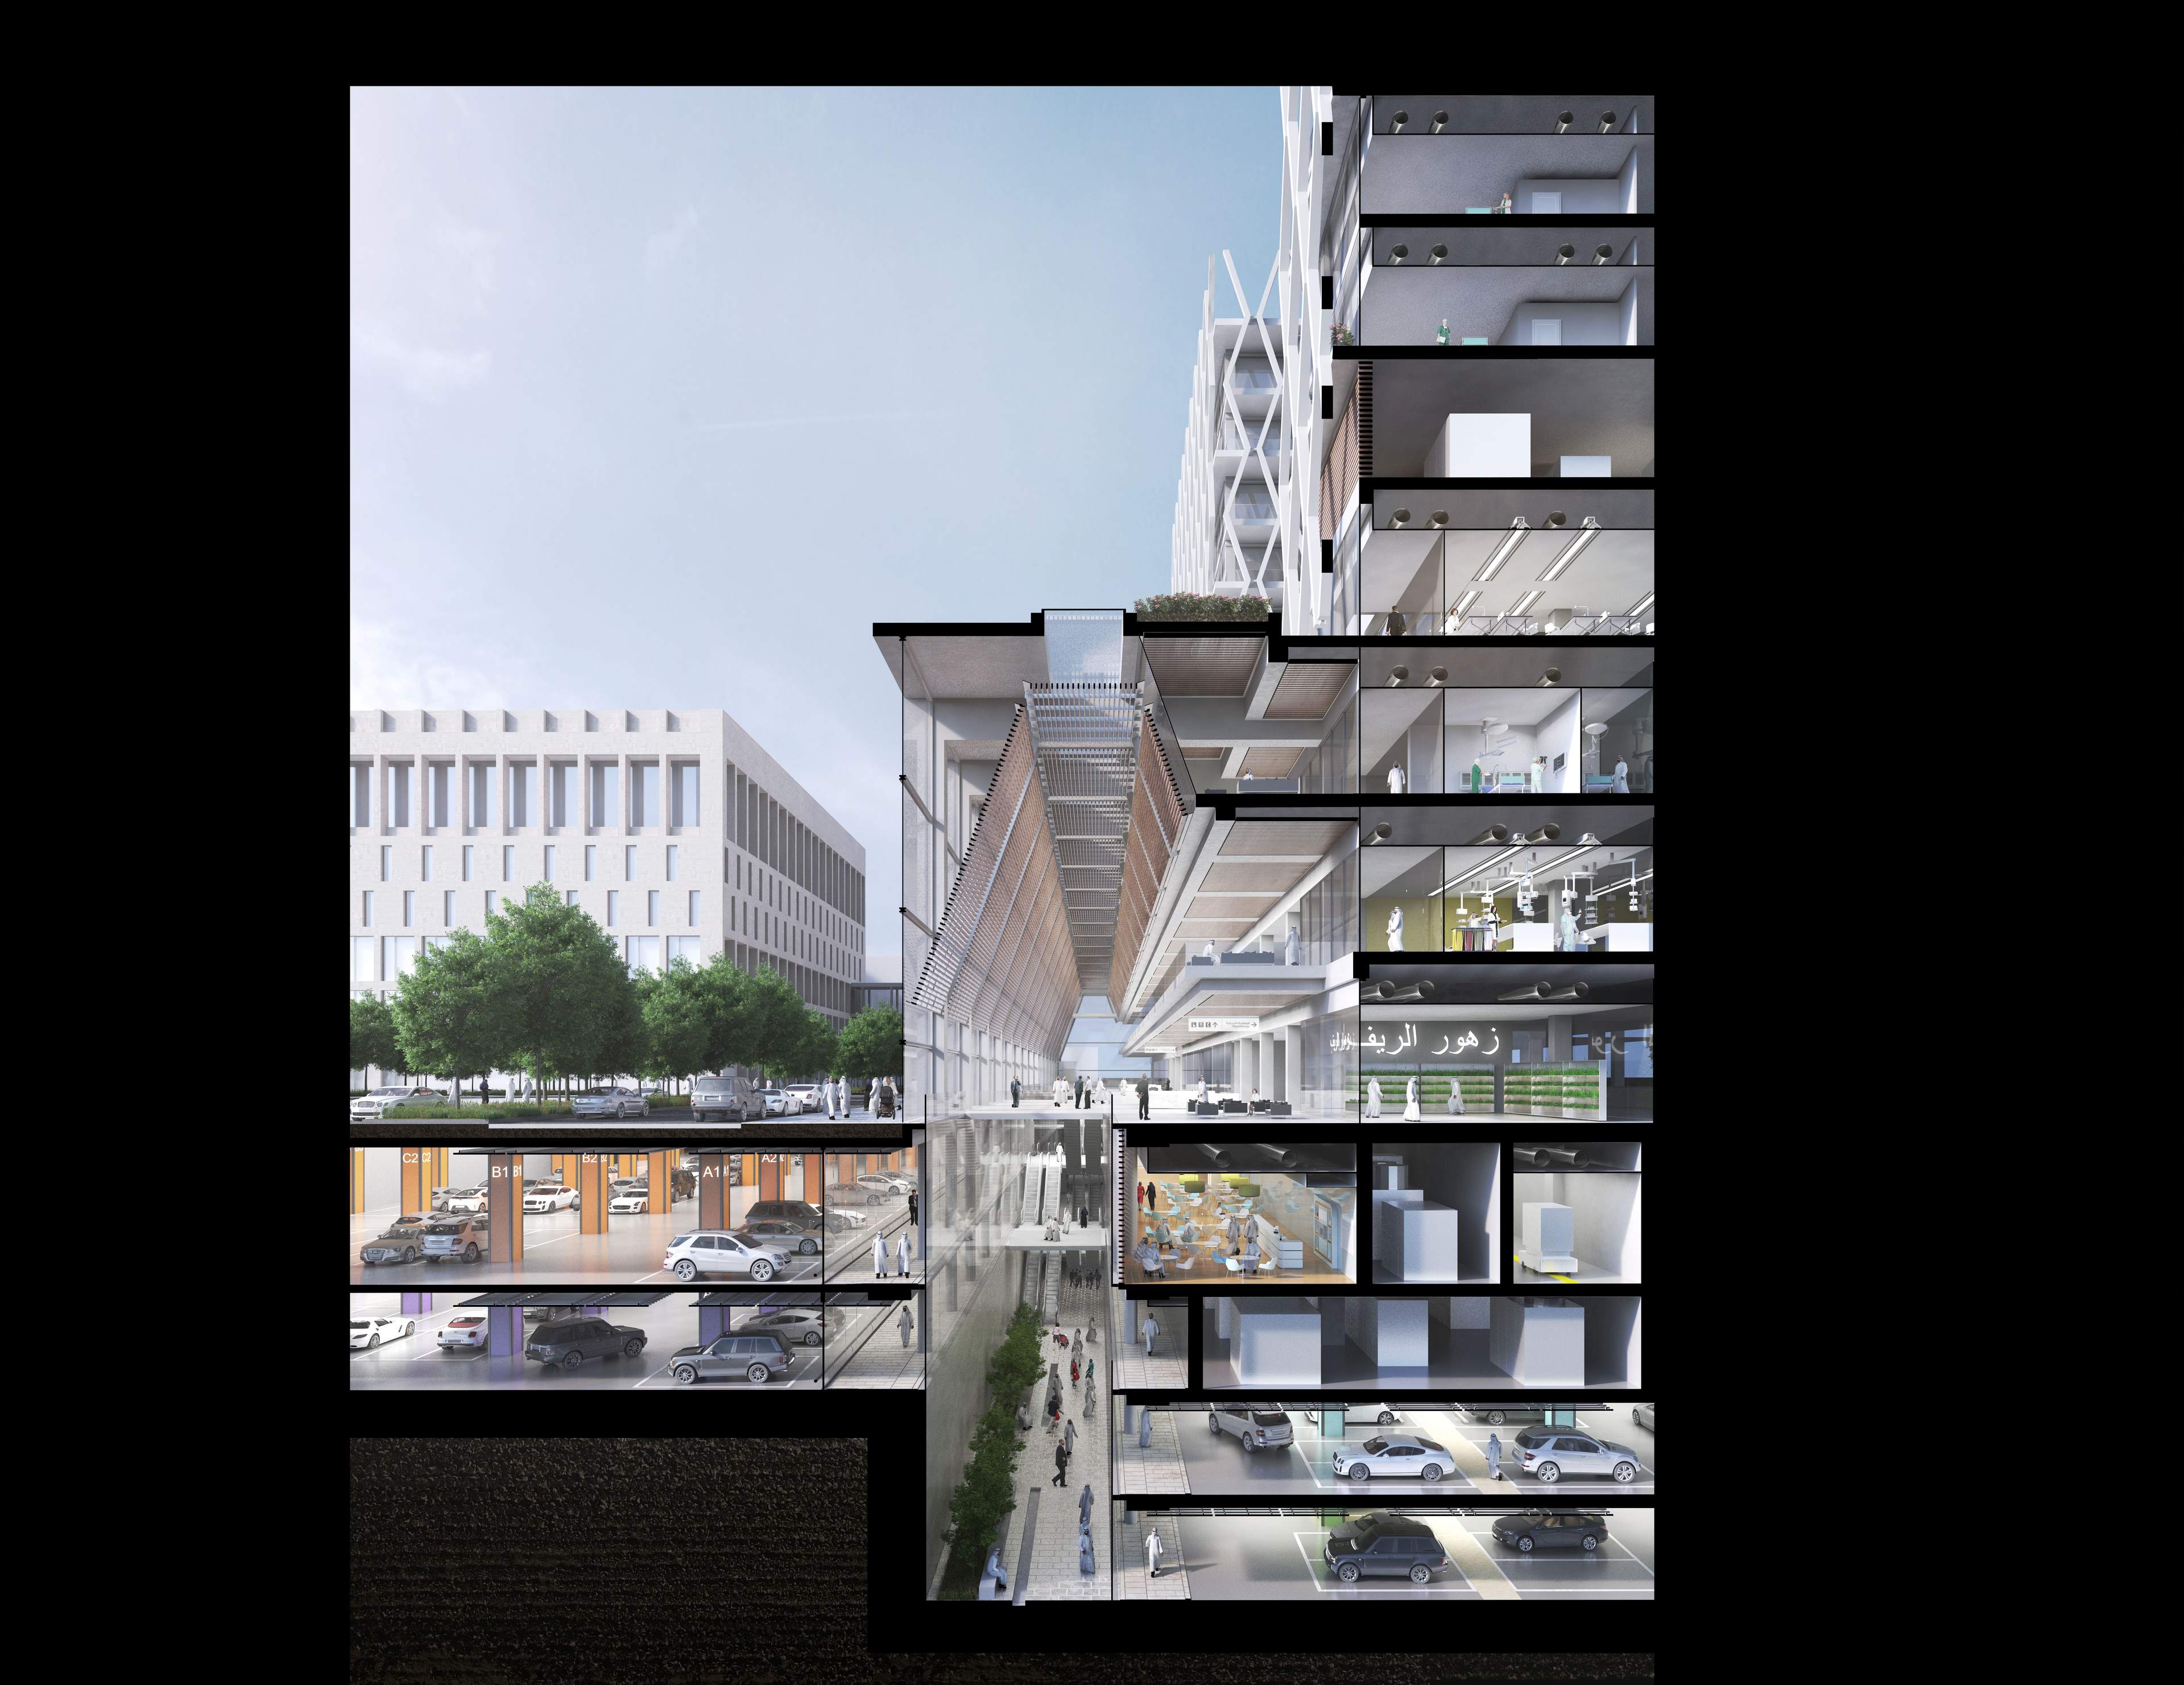
Led the integration of clinical vision and heavy engineering for the HGH renewal, managing complex interfaces between legacy assets, the site-wide basement, and masterplan chassis to deliver robust, world-class hospital assets
2_Specialist Package Governance
Directed multidisciplinary specialists through high-stakes design, managing standardized layout coordination and procurement sequencing to protect clinical integrity across the complex interiors and various workstreams
3_Fast-Track Delivery Control
Maintained disciplined progress within a high-pressure, fast-track environment, protecting momentum and quality by proactively resolving service continuity risks, structural tolerances, and coordination for this landmark
4_Experience & System Mobility
Managed the "patient out" arrival and circulation strategy, ensuring the development balanced bespoke user journeys, therapeutic views of nature, and clinical mobility for a global-tier hospital destination
KEY OUTPUTS
1_Iconic Asset Governance Framework
Structured management framework aligning top-tier consultants, technical packages, and delivery priorities across a high-stakes, 480m landmark development within the NEOM Hidden Marina ecosystem
2_Complex Structural & Interface Resolution
Coordinated resolution of architectural and heavy engineering interfaces for a 1:25 slenderness ratio, including hybrid cores, cantilevered slabs, and complex horizontal load transfers to the city chassis.
3_Strategic Reporting & Decision Support
Executive reporting and risk-management materials used to maintain progress and align diverse stakeholders - including Hospitality and Urban Planning - around the project’s commercial and technical priorities.
4_Net-Zero & Technical Compliance Oversight
Ongoing review protecting quality benchmarks and sustainability objectives, ensuring strict alignment with NEOM’s net-zero carbon philosophy and global fire, life safety, and inclusive design standards.
STRATEGIC INSIGHTS
1_Complexity Demands Rigour
Clinical, high-stakes assets require more than just a bold vision; they demand absolute technical rigour, proactive risk mitigation, and disciplined clinical governance across every interface to ensure continuity.
2_Healthcare as City Ecosystem
Future health operates as a dispersed city ecosystem. Success depends on the "patient out" approach, blending world-class clinical care with the wider community to drive value and efficiency across the whole district.
3_Mobility Defines Value
In ultra-slender landmarks, vertical mobility and arrival sequences are the core commercial drivers. They shape the entire guest journey, defining the premium status of the asset through seamless, high-speed connectivity.
4_Patient Choice as Strategy
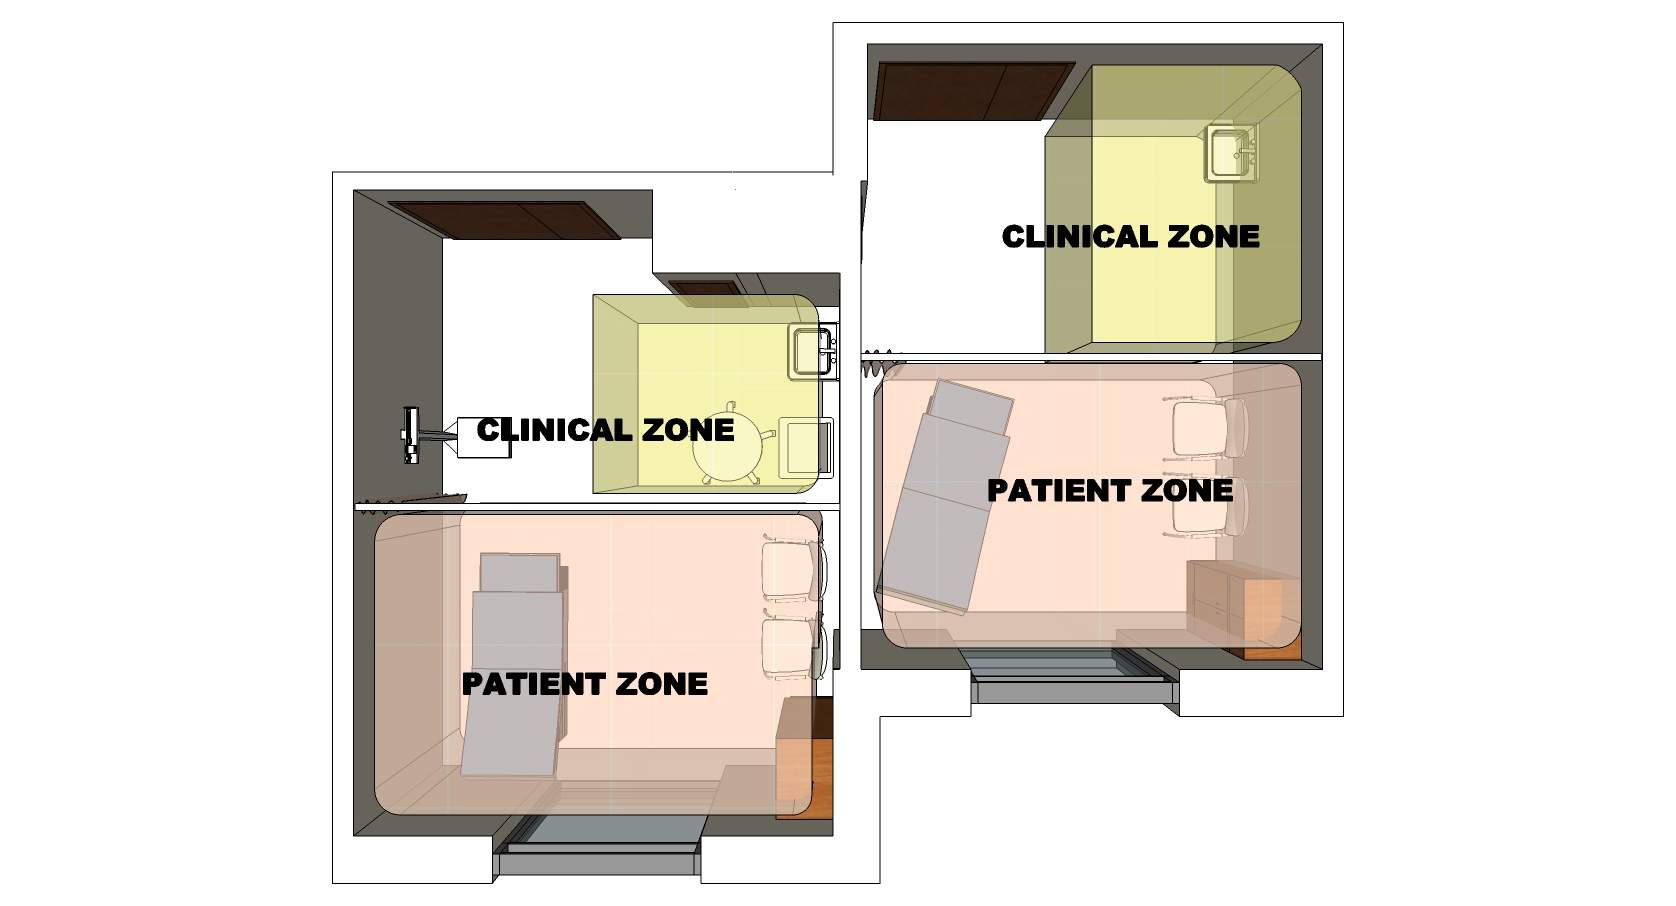
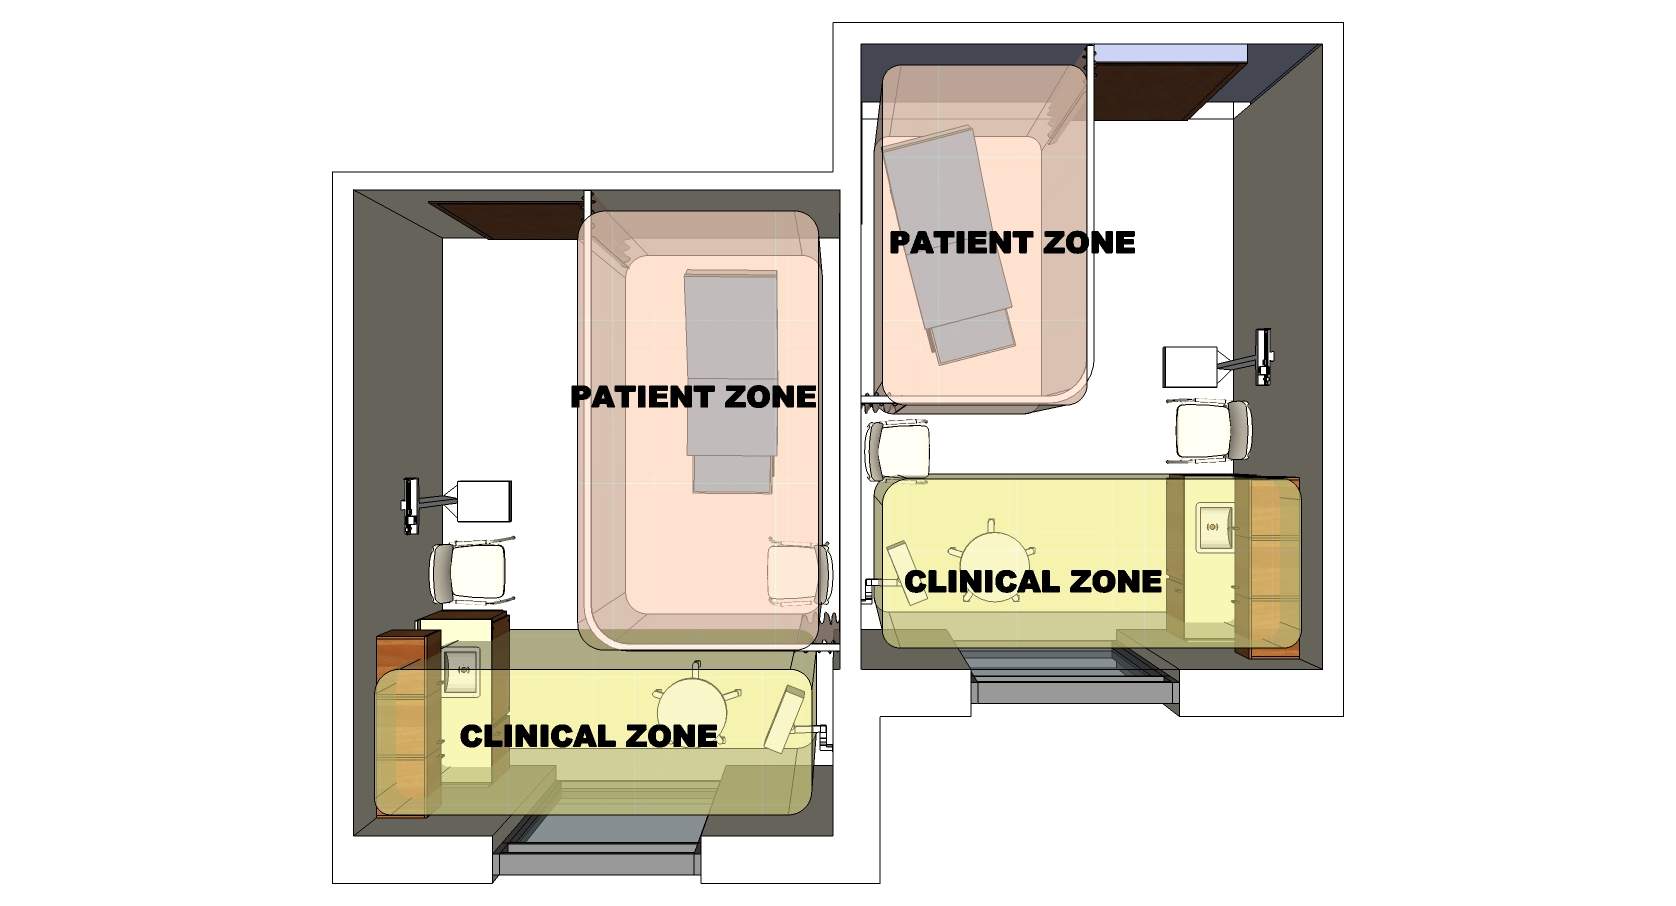
True health is now defined by absolute freedom of choice. Delivering a "healing oasis" room concept requires a sophisticated delivery platform that balances radical personalization with standardized, buildable frameworks.
IMPACT / OUTCOMES
The project proved the necessity of heavyweight design governance on high-stakes healthcare renewals, balancing a complex parallel masterplan with the clinical mandates of the health sector. By coordinating site-wide packages, fronting client reviews, and managing the tricky structural load transfers to the medical city’s chassis, the work turned a radical "Healthy City" vision into a technically viable, buildable reality.
Beyond the immediate delivery, the work underscored how top-tier leadership brings the required clarity and technical grip to clinically demanding assets, ensuring that experimental architecture remains bolted to rigorous engineering and medical performance.