EXECUTIVE SUMMARY
Overview
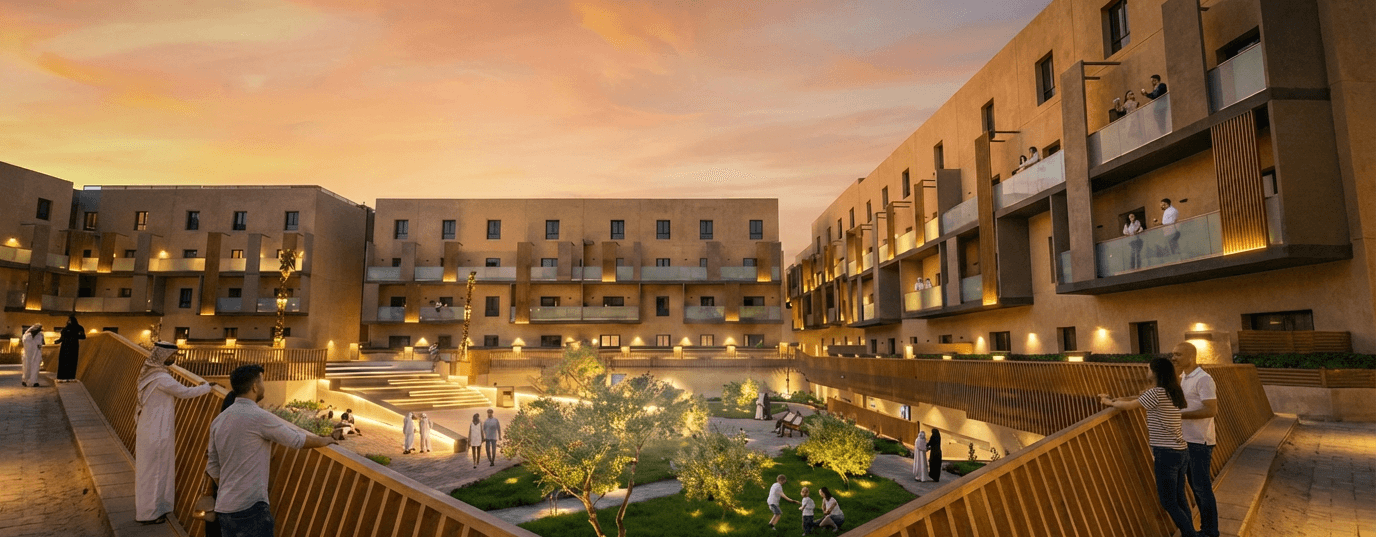
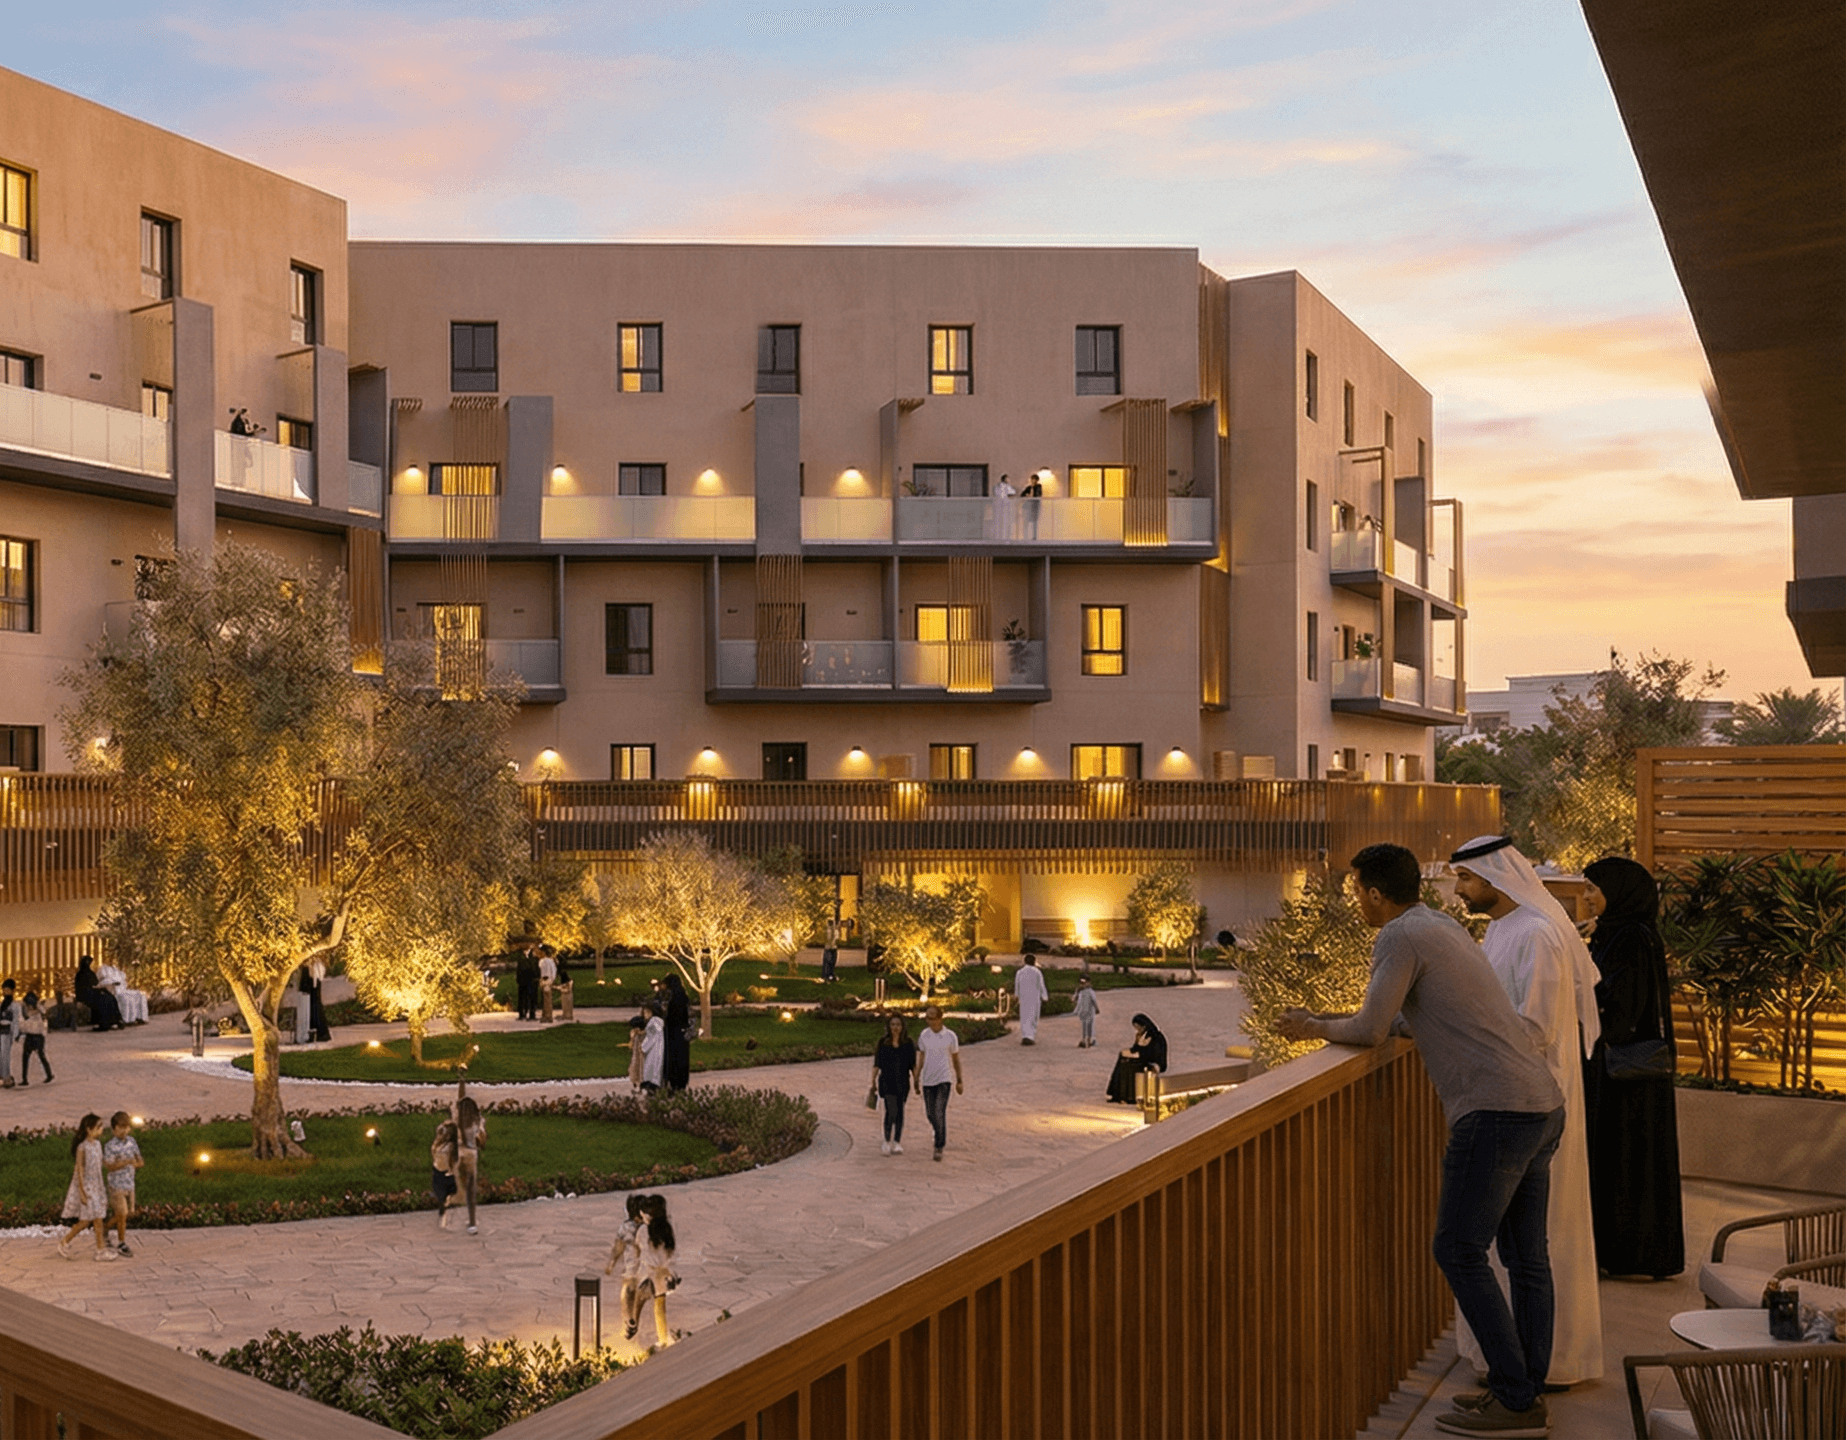
Led the masterplanning and architectural definition of a residential development in Riyadh, focused on creating a coherent, high-quality living environment within an established urban district.
As Design Director, I guided the project from early strategic planning through design development, shaping the overall site structure, residential typologies and architectural character. The work balanced density, livability and commercial objectives, establishing a clear framework for a contemporary residential community with a strong sense of identity, coherence and market appeal.
The value of the project lay in translating client ambition into a structured and development-ready design strategy — aligning placemaking quality with practical planning logic, efficient residential layouts and a clear architectural language.
Role:
Design Director
Portfolio:
Residential Masterplanning & Asset Design
Assets:
Residential Community Development
Scope:
Masterplanning, Residential Typologies & Architectural Direction
Date:
2021
Status:
Complete & Operational
MY ROLE
Role
Design Director responsible for the overall masterplanning and architectural direction of the development, leading the translation of client objectives into a clear, coherent and deliverable residential concept.
Ownership
Directed site planning, massing strategy and architectural coordination to ensure the development balanced spatial efficiency, residential quality, placemaking ambition and market positioning.
Interfaces
Worked across the interface between client stakeholders, internal design teams and engineering disciplines, coordinating inputs to maintain alignment between commercial drivers, technical requirements and place-based design ambitions.
APPROACH / METHOD
1_Strategic Site Planning
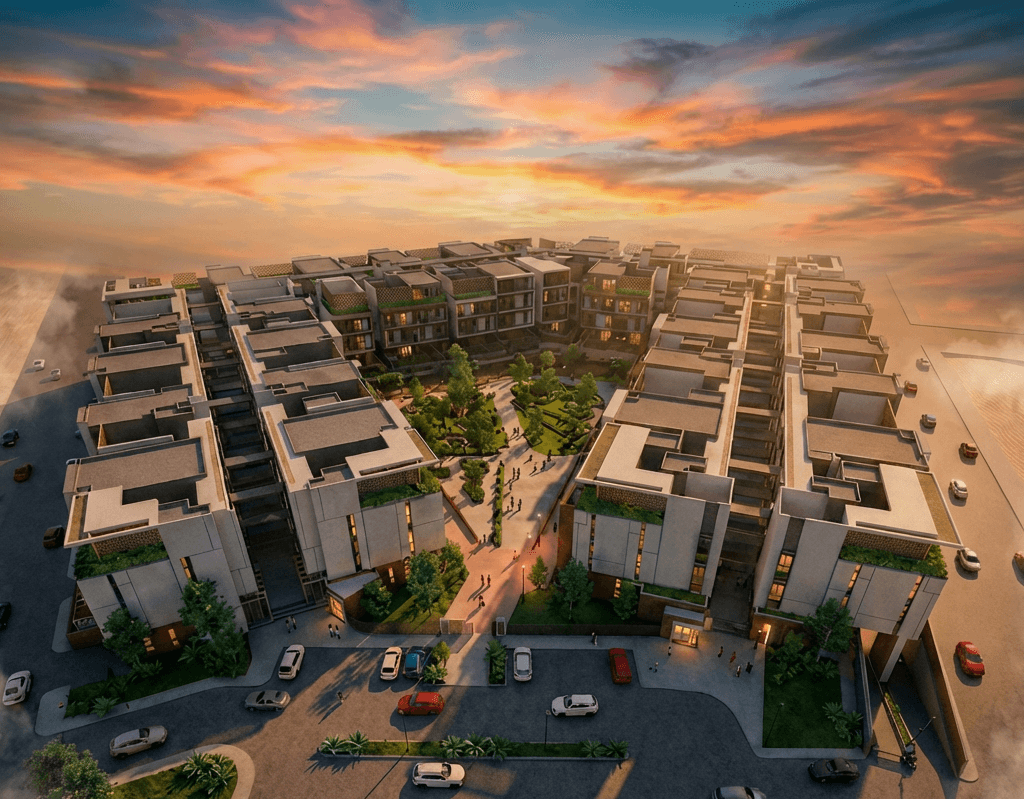
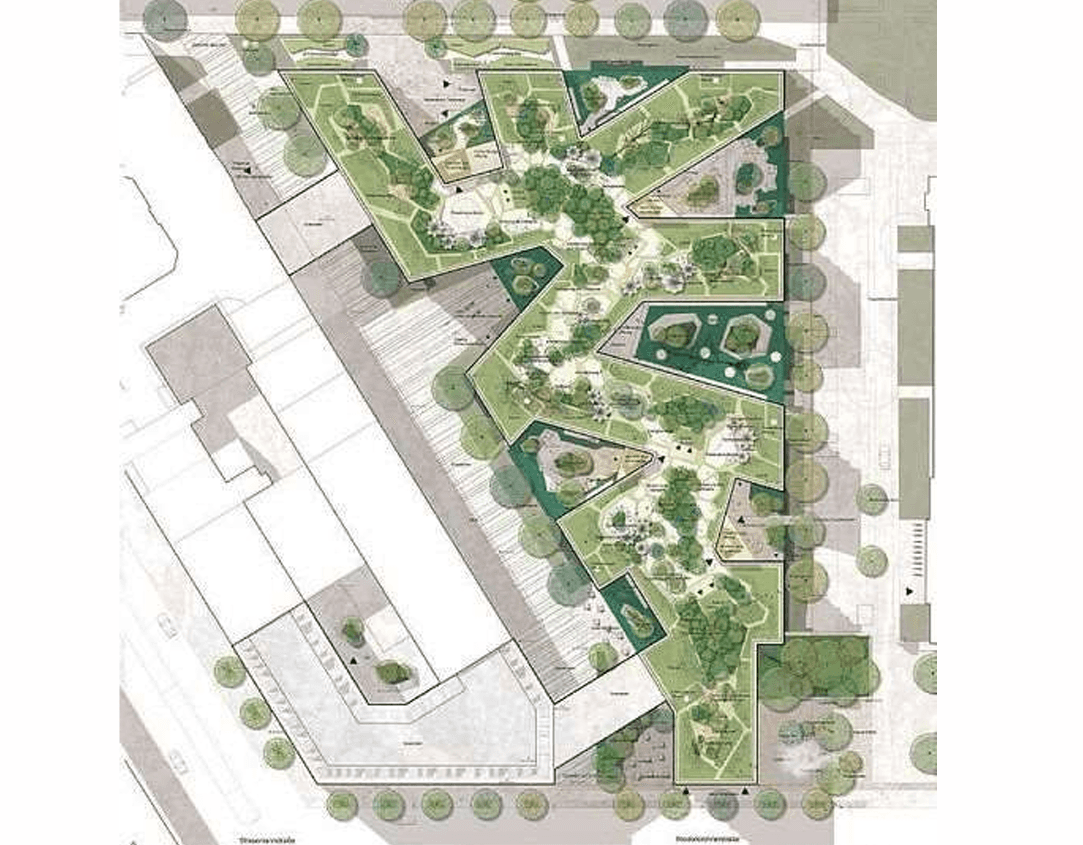
Established a clear site structure organising circulation, residential clusters, access and shared open space into a coherent and legible masterplan that supported both livability and development efficiency.
2_Residential Typology Development
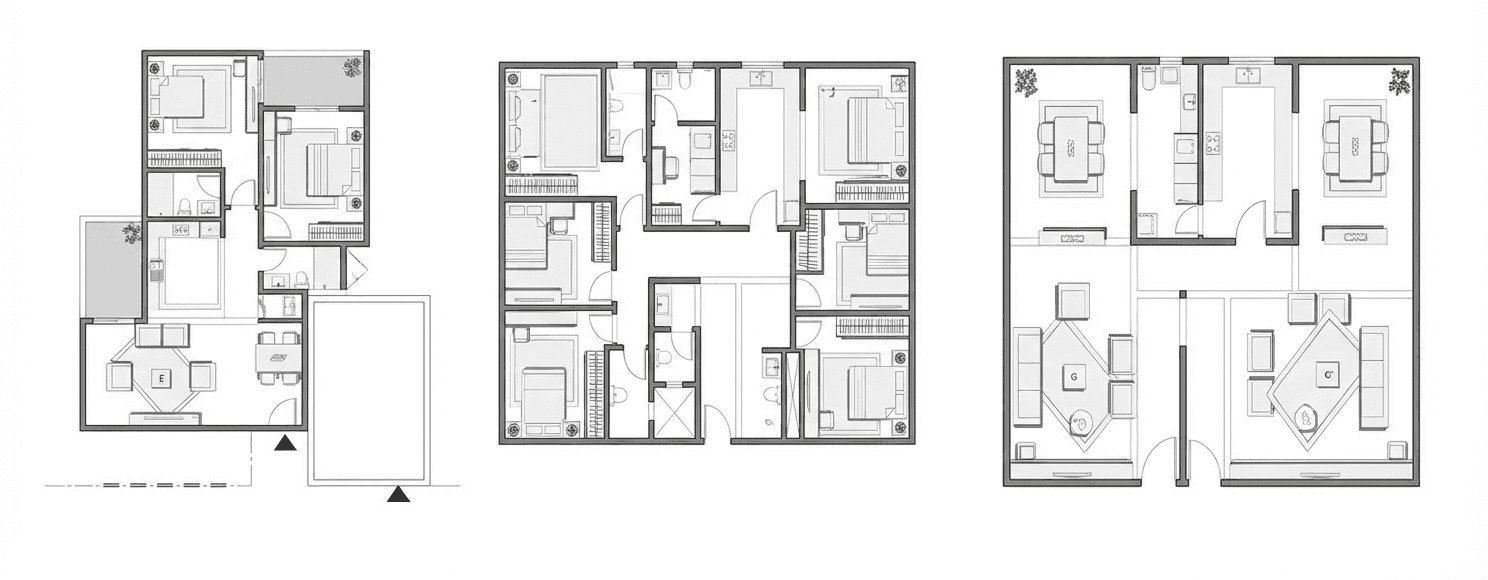
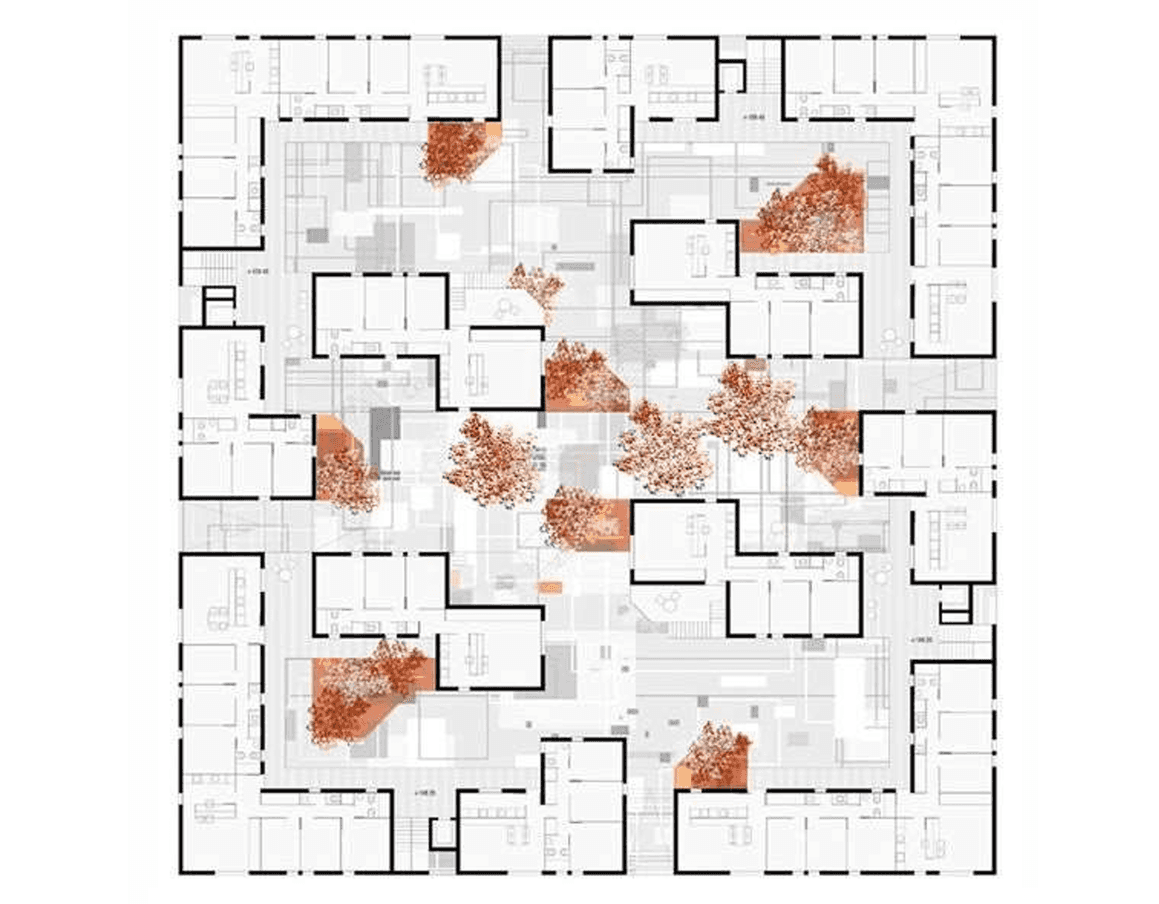
Developed a coordinated approach to unit mix, building form and spatial organisation, supporting an efficient residential offer without compromising quality of living or community character.
3_Architectural Identity
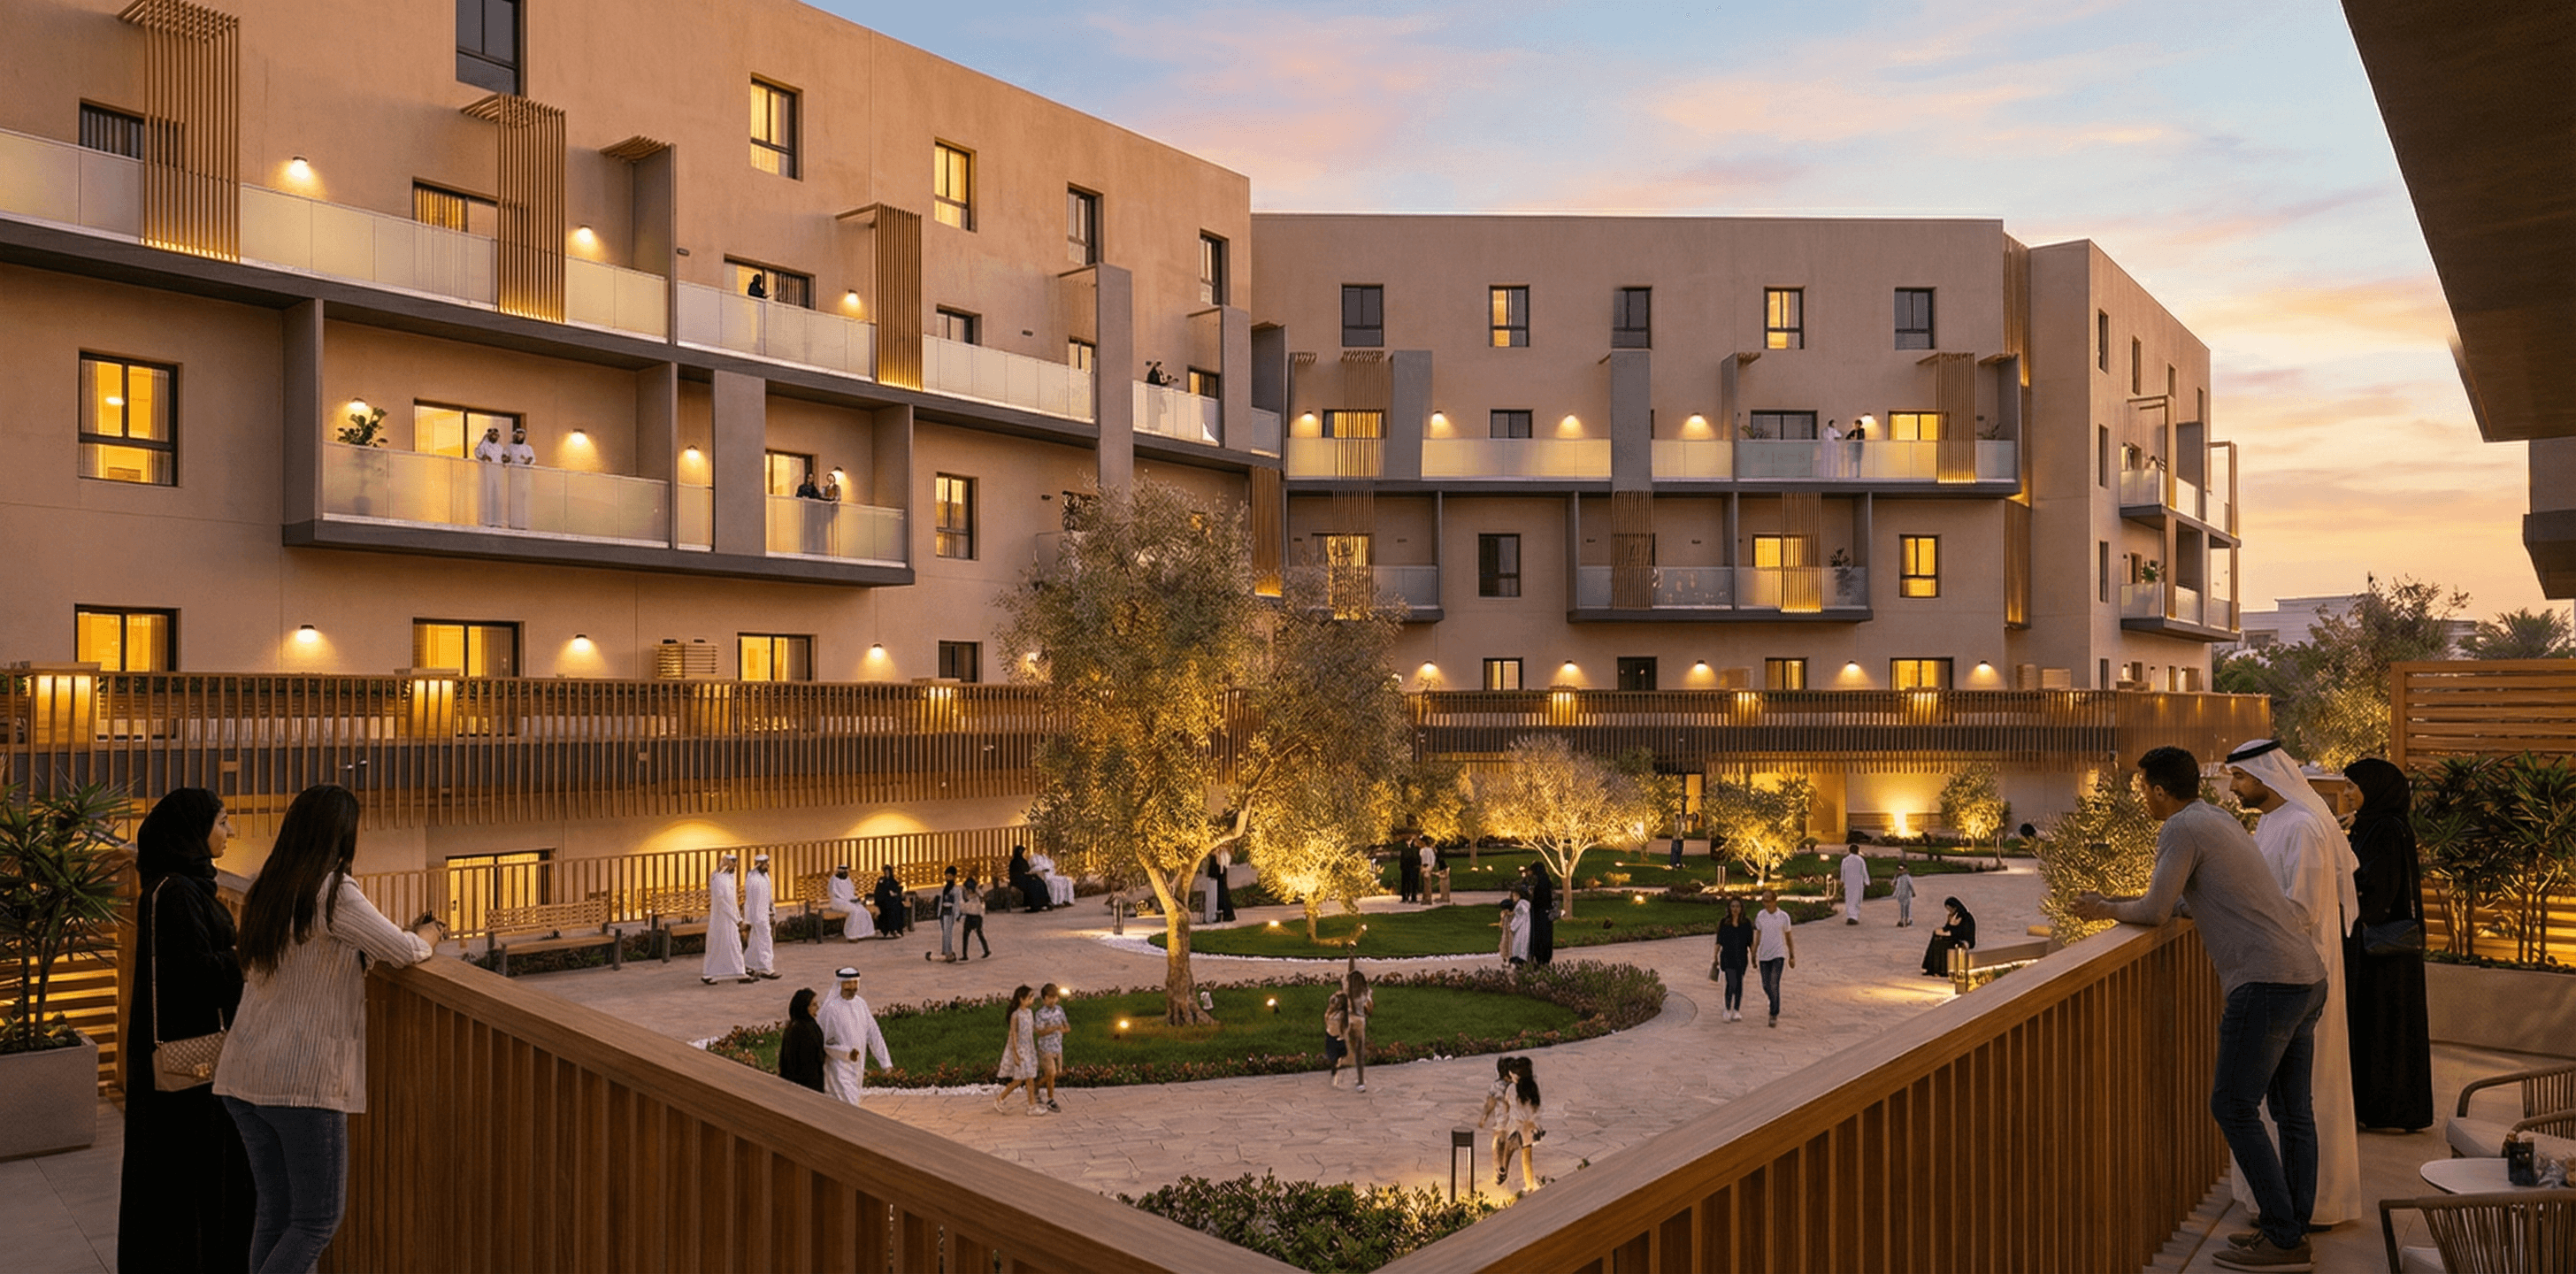
Defined an architectural language that gave the project a clear and consistent identity while responding to local context, climate and the expectations of a contemporary Riyadh residential market.
4_Integrated Coordination
Led multidisciplinary coordination across architecture, engineering and landscape inputs to ensure the concept remained practical, buildable and commercially aligned through each stage of development.
KEY OUTPUTS
Masterplan Framework
Site-wide planning framework defining movement, plot organisation, built form and open-space relationships within a coherent residential structure.
Residential Design Strategy
Coordinated architectural strategy for residential typologies, frontage character and internal community structure, supporting both identity and usability.
Design Coordination Package
Integrated design information aligning architectural intent with engineering, infrastructure and delivery considerations.
Stakeholder Presentation Materials
Client-facing materials communicating the design vision, spatial logic and development strategy in a clear, decision-ready format.
Development-Ready Design Basis
A robust design platform establishing the project’s spatial, architectural and commercial direction for subsequent design and delivery stages.
STRATEGIC INSIGHTS
Livability as Value
In residential development, long-term value is shaped not only by unit yield or efficiency, but by the quality of space, identity and day-to-day community experience.
Density with Coherence
Higher-density housing requires strong site structure and disciplined massing to avoid fragmented planning and to ensure legibility, privacy and usable shared space.
Design and Commercial Alignment
Successful residential masterplanning depends on balancing placemaking ambition with viable unit planning, efficient layouts and a realistic delivery framework.
IMPACT / OUTCOMES
Established a clear and commercially grounded masterplan for a residential community in Riyadh, aligning architectural quality with development practicality.
The project created a coherent framework for residential living, integrating site planning, built form and shared amenity into a unified development strategy. The work helped position the scheme as a structured, livable and market-relevant residential offer within a competitive urban context.
Beyond the immediate design outcome, the project demonstrated how strong masterplanning and architectural direction can add value by combining placemaking quality, residential efficiency and a clear development identity.