EXECUTIVE SUMMARY
The "Seed" of Riyadh’s New CBD
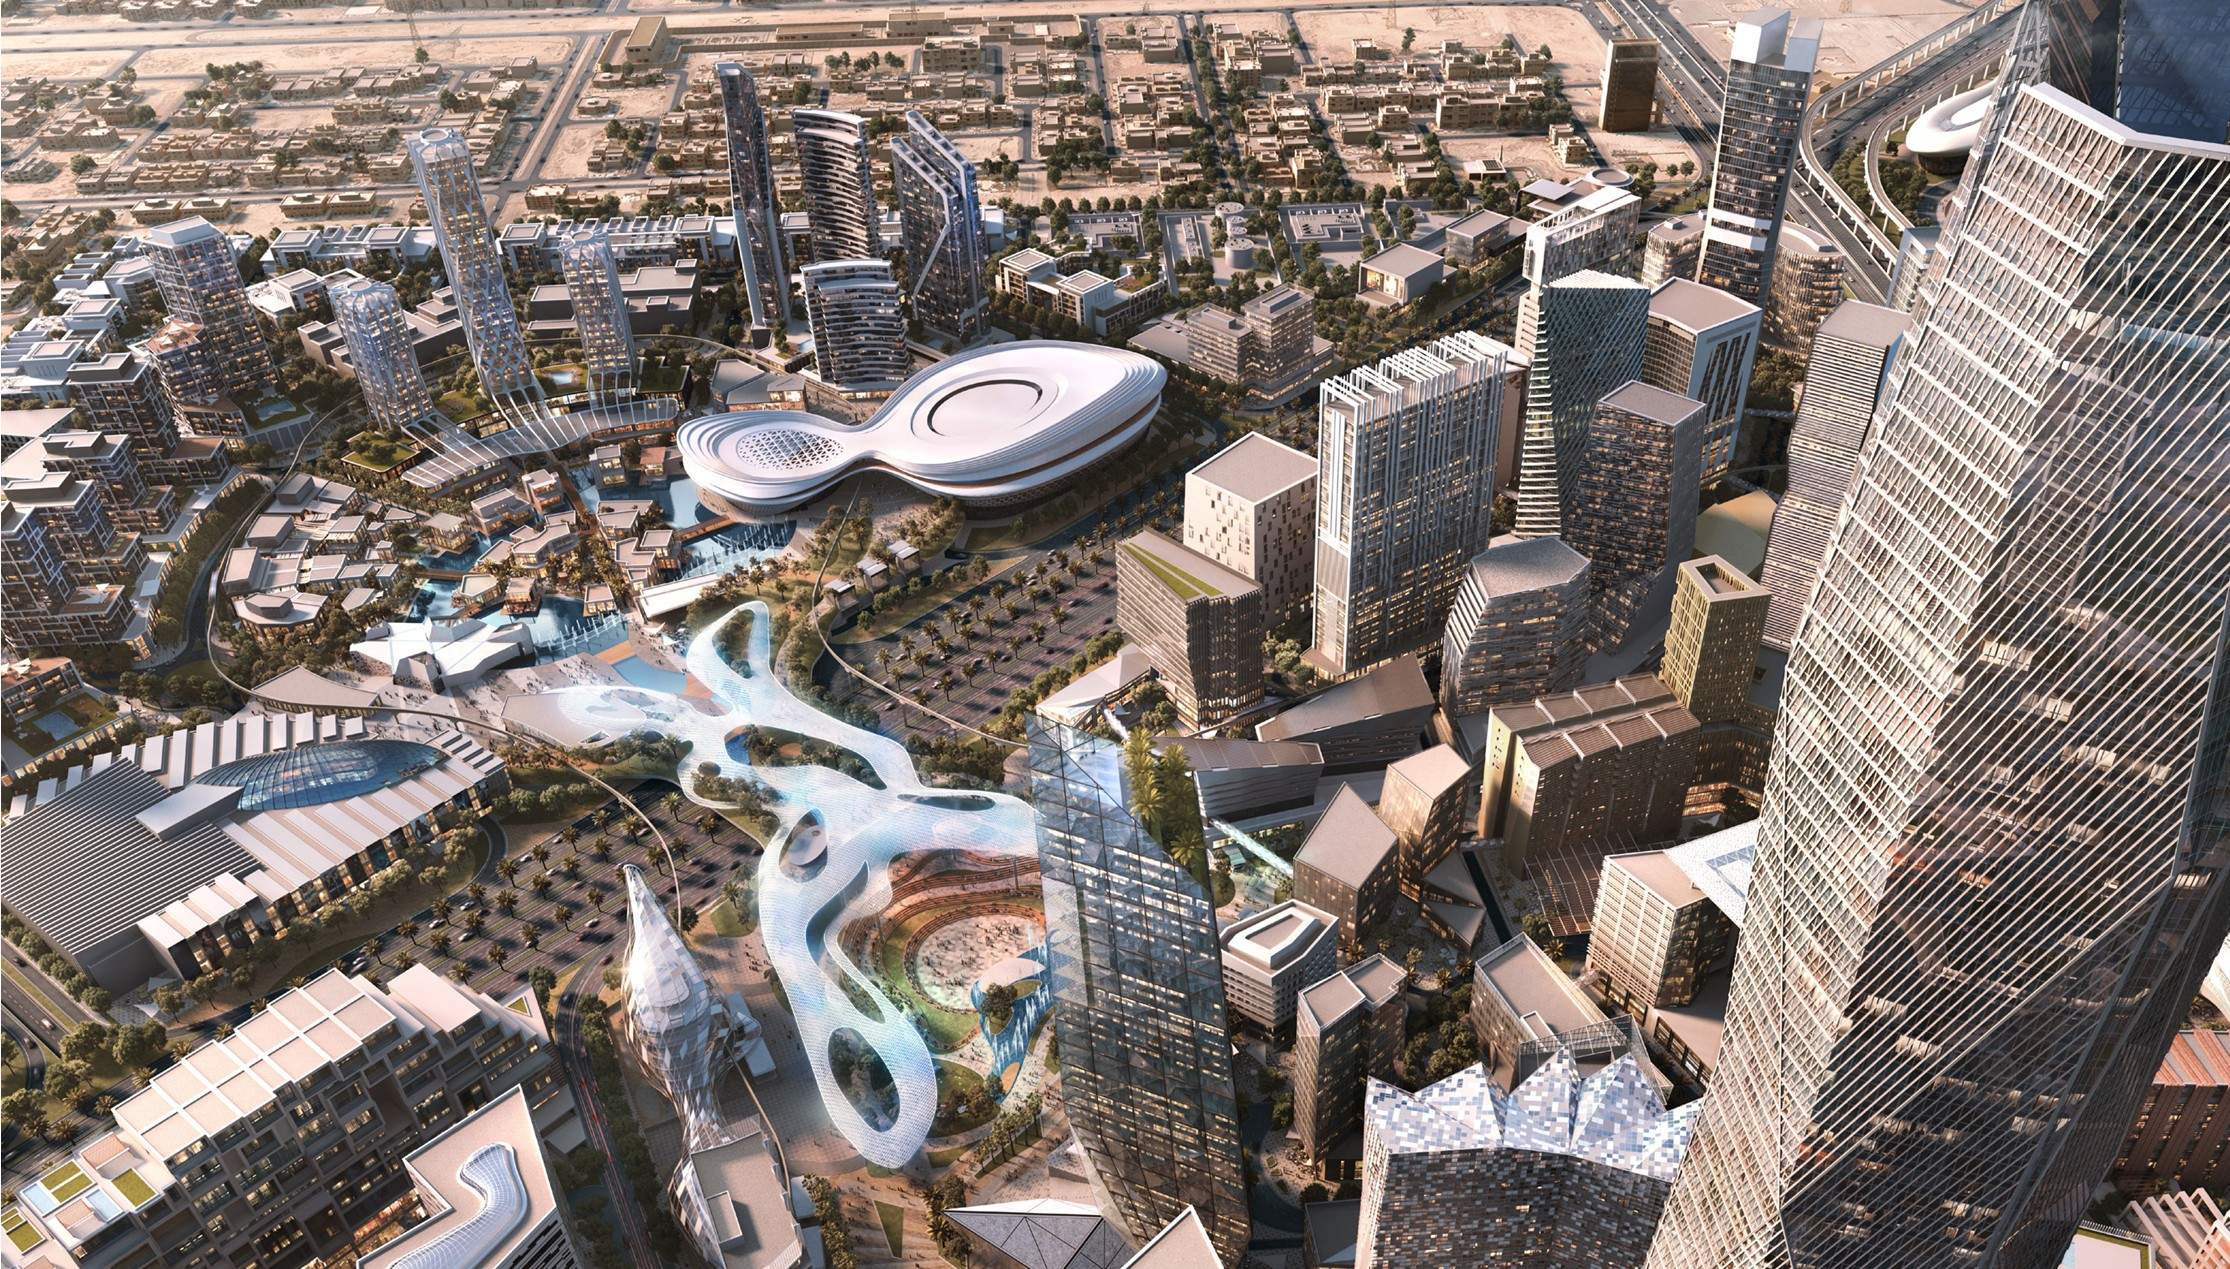
Positioned as a fundamental component of the King Abdullah Financial District (KAFD) master plan, Parcel 6.01 is more than a parking facility; it is envisioned as the “Seed” of the district. As a central node that branches out into the "Leaf" via the district’s iconic Wadis, the project serves as the primary gathering point and the starting and ending point for journeys through Riyadh’s new Central Business District.
Aligned with Saudi Vision 2030 and the Quality of Life Program 2020, the development sets a new standard for equitable communities by combining a major infrastructure hub with a vibrant, mixed-use lifestyle destination
Role
Design Director
Portfolio
King Abdullah Financial District (KAFD)
Scope
Executive Architect
Date
2021-2022
Status
Design / Pre-Concept Phase
Site Area
67,900 sqm
Retail/ F&B Area
22,000 sqm
GLA
“
A legible city would be one whose districts or landmarks or pathways are easily identifiable and are easily grouped into an over-all pattern.
Kevin Lynch
MY ROLE
Role
Project Director for the design delivery and governance of this landmark 5,731-stall subterranean hub in Riyadh. I ensured the KAFD vision remained aligned with Saudi Vision 2030 while balancing smart city targets with technical schematic requirements to meet aggressive milestones for the 2022 commercial dates.
Ownership
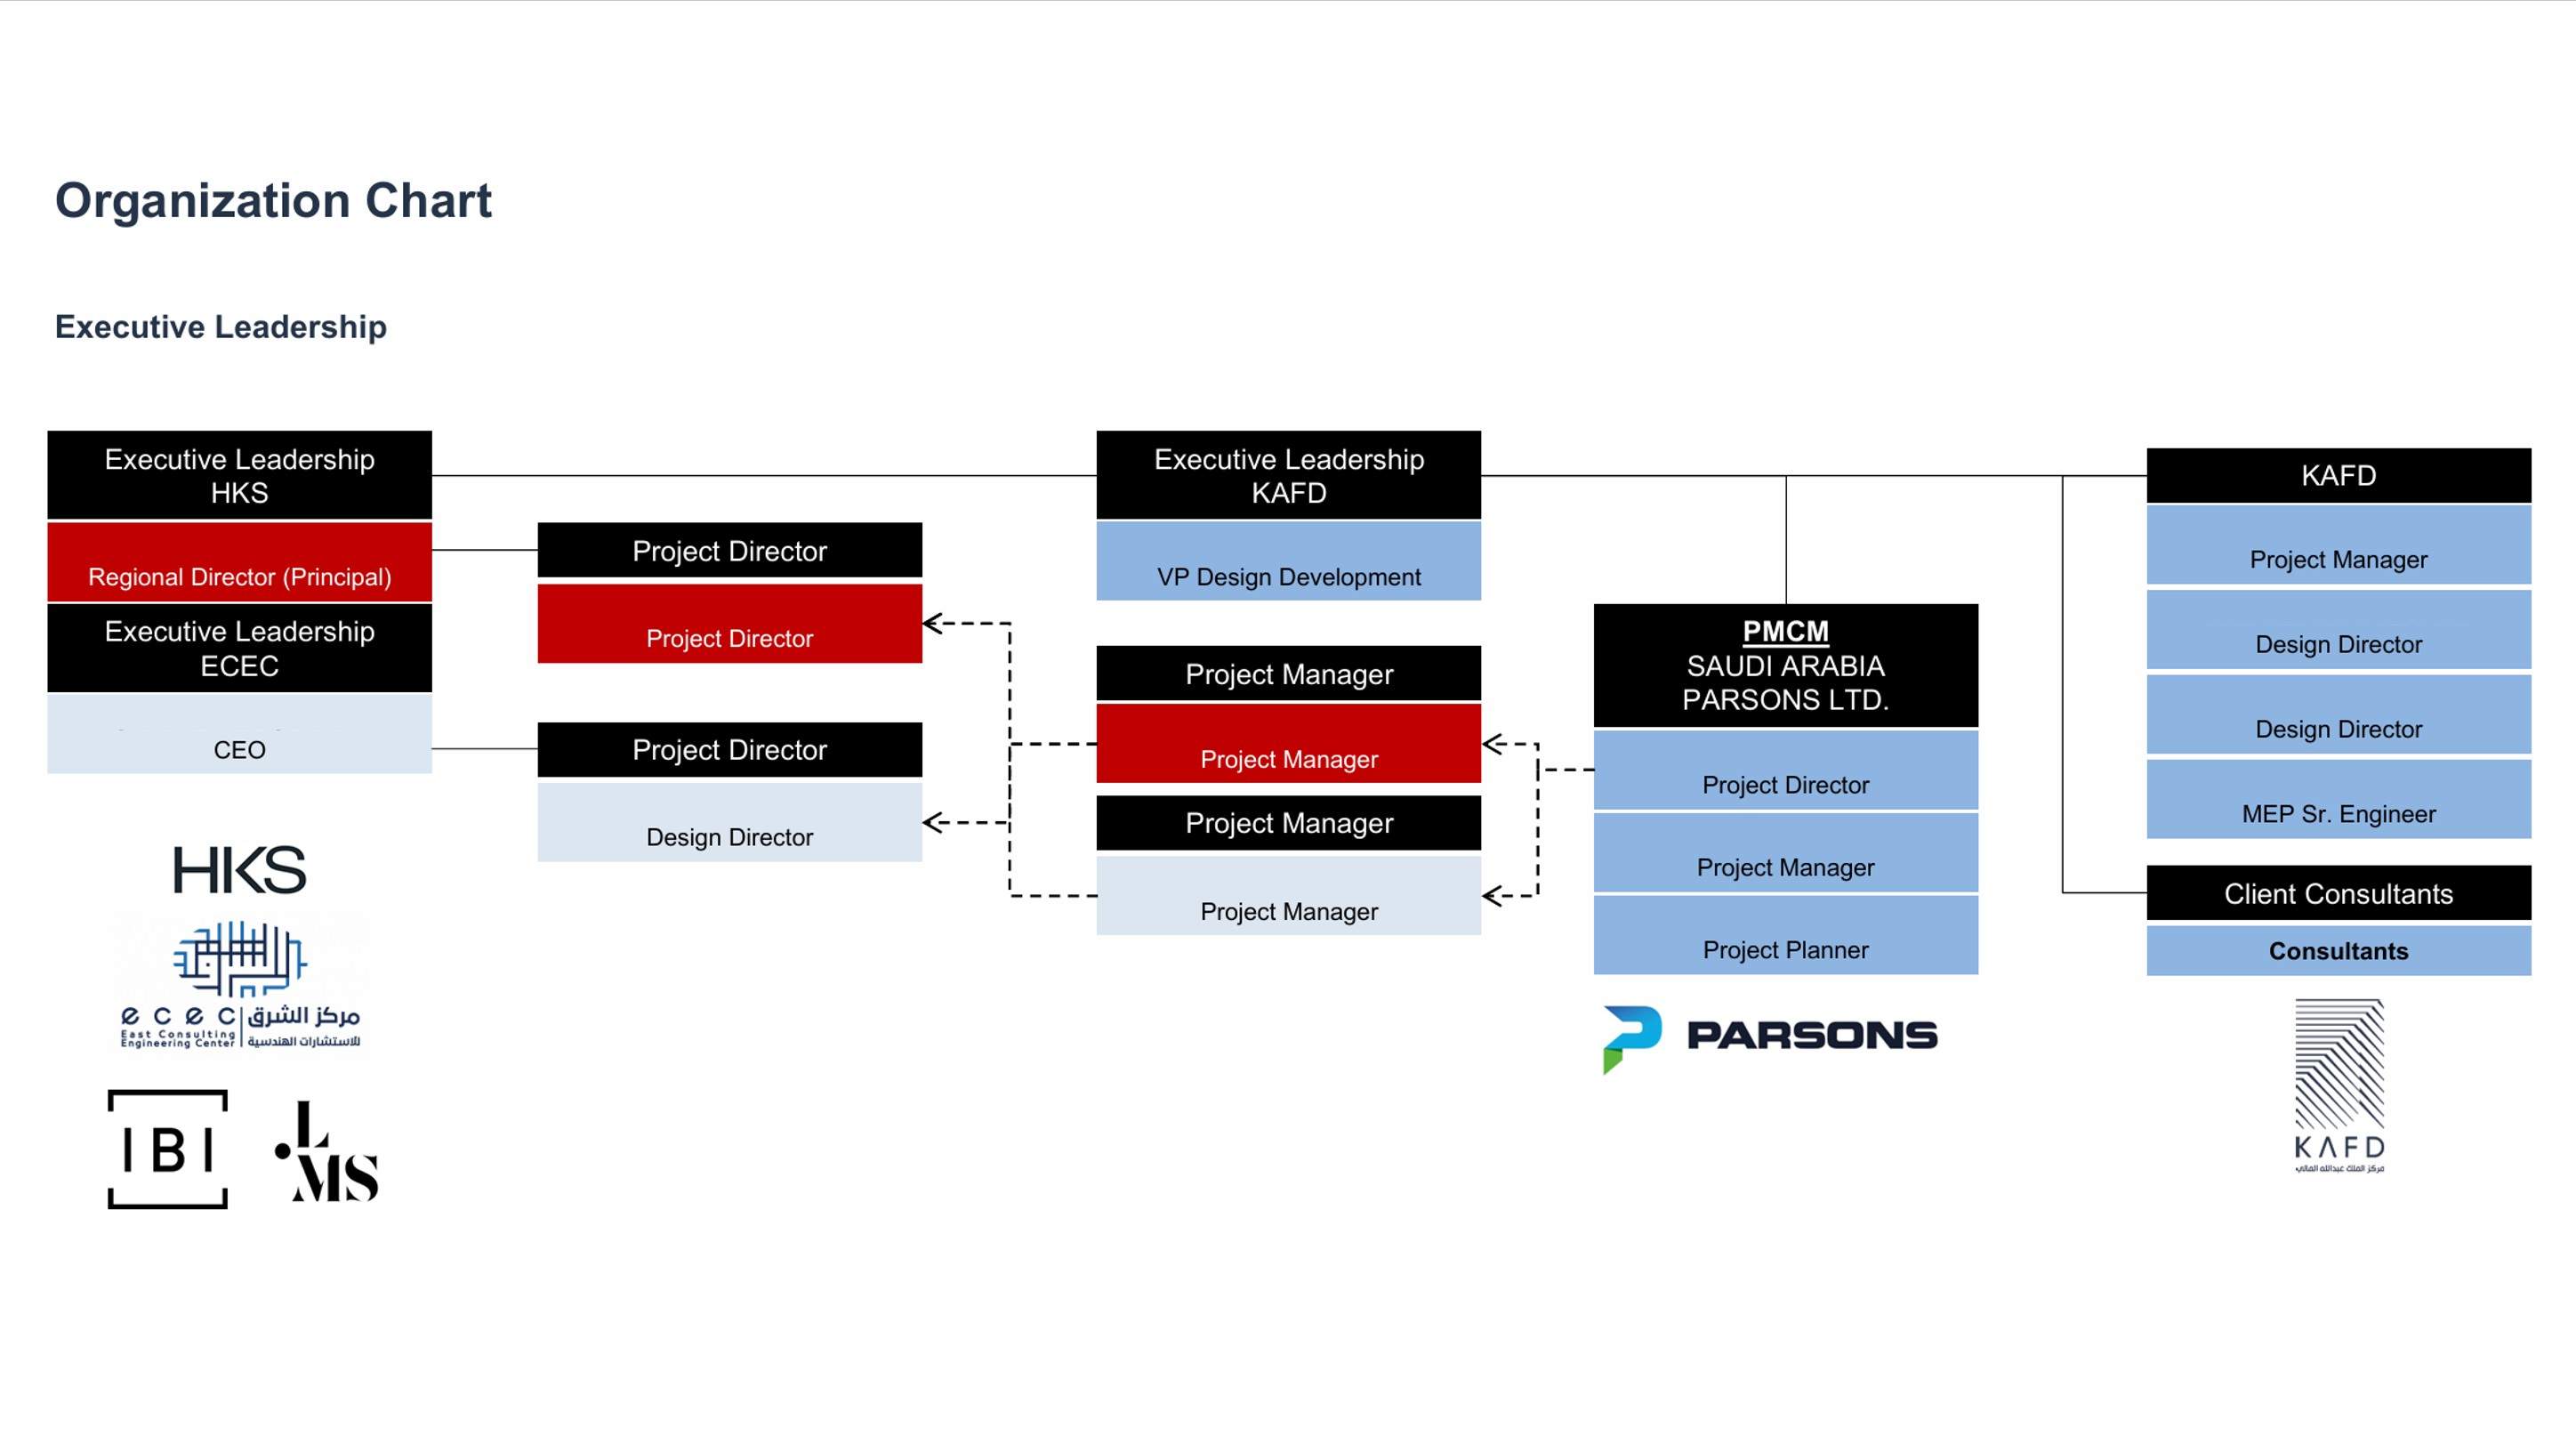
Managed a multidisciplinary team with HKS including ECEC and IBI Group - to deliver the 100% Pre-Concept Design for this core KAFD asset. I navigated complex site interfaces with the monorail piers and wadi networks, resolving structural and logistics constraints for the hilltop parkway and retail clusters and the demanding designs of a subterranean transport hub to be used by the wider city. I translated the masterplan principles of connectivity into reality.
Interfaces
Lead Consultant and central co-ordination point for all Client, specialist consultants and wider project stakeholder team. Interface with the Monorail and GRT network and Landbridge Park to which the subterranean Car Park is connected
KEY CONCEPTS
Design Strategy: The Hilltop Parkway
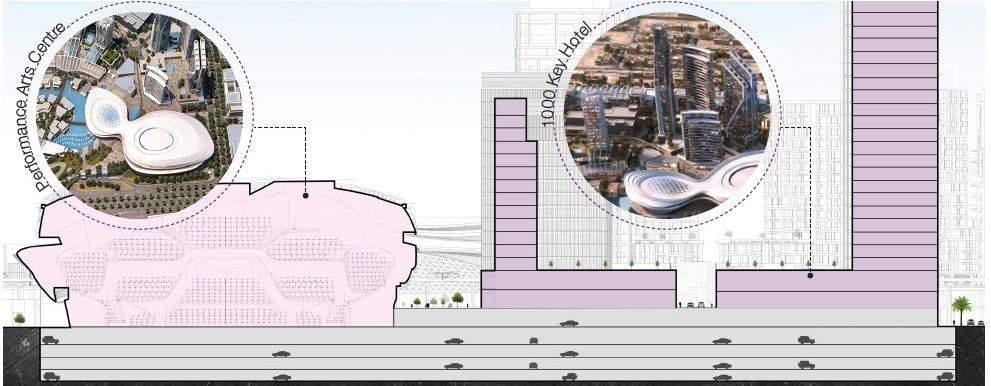
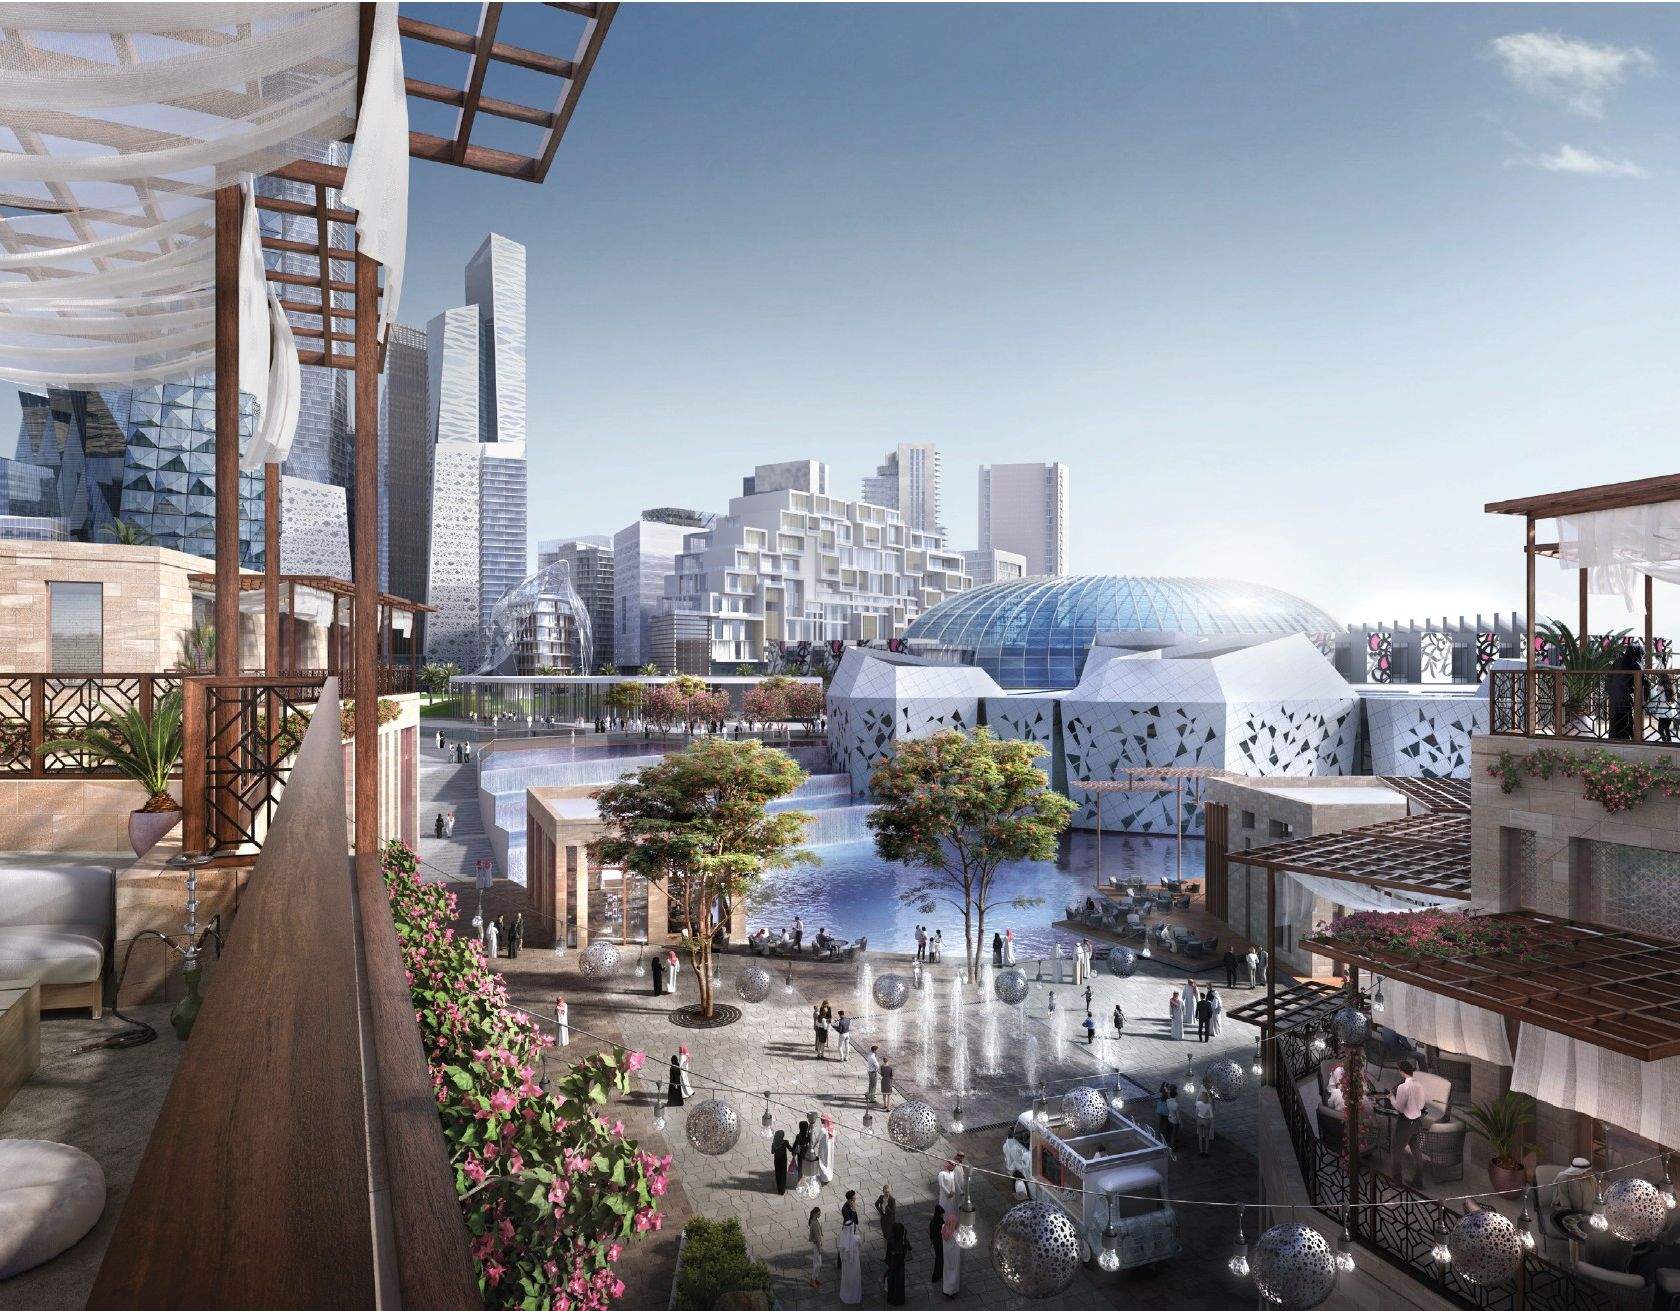
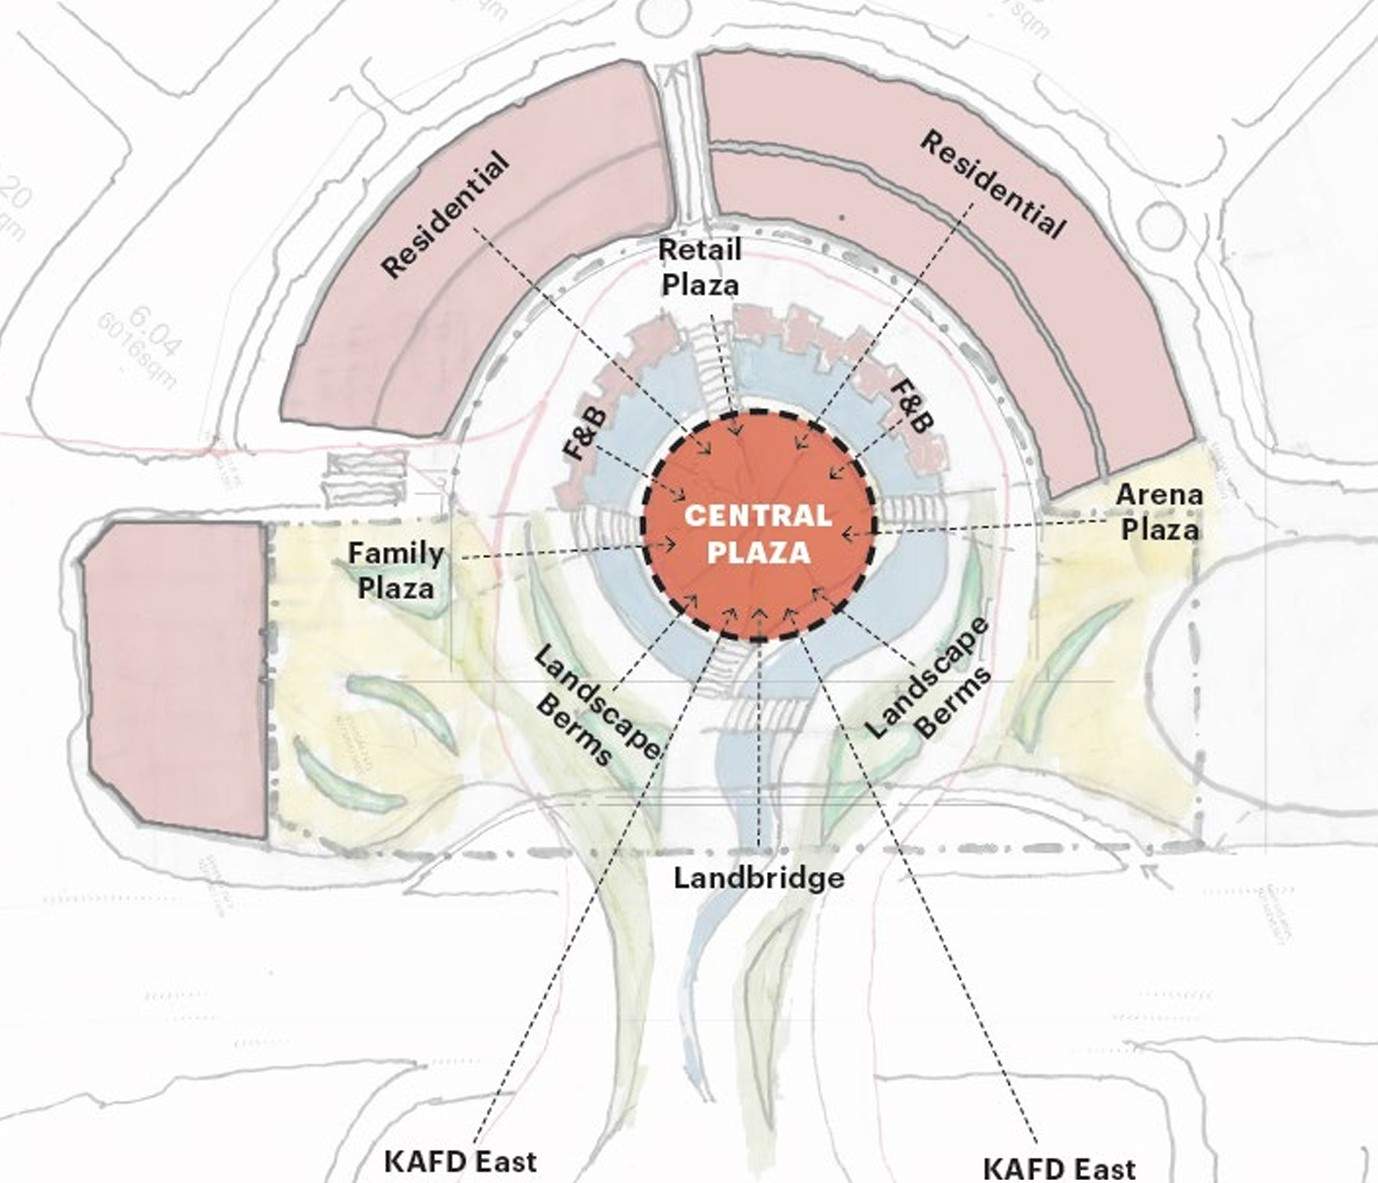
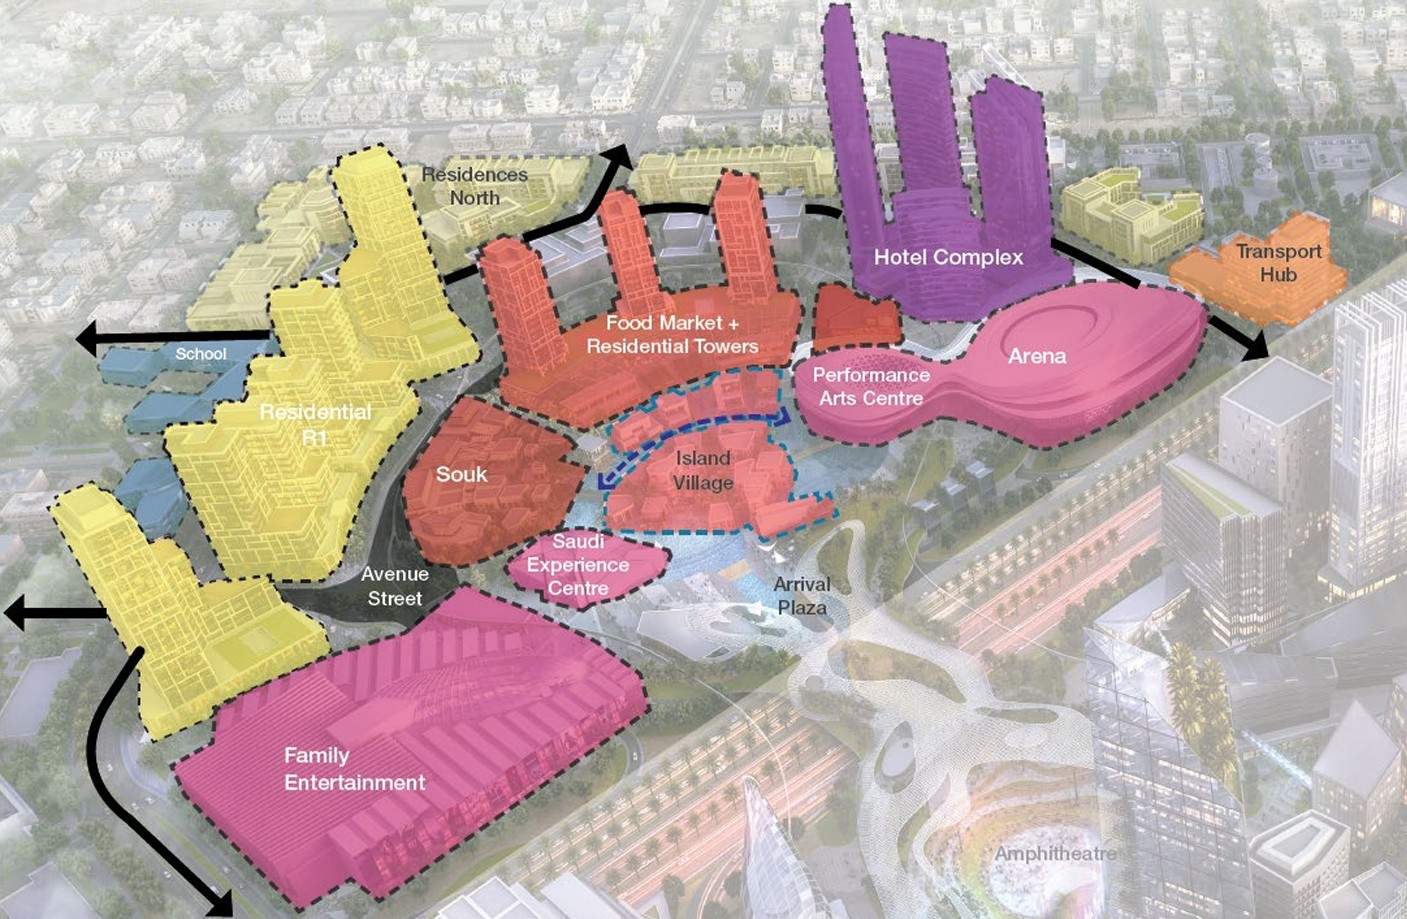
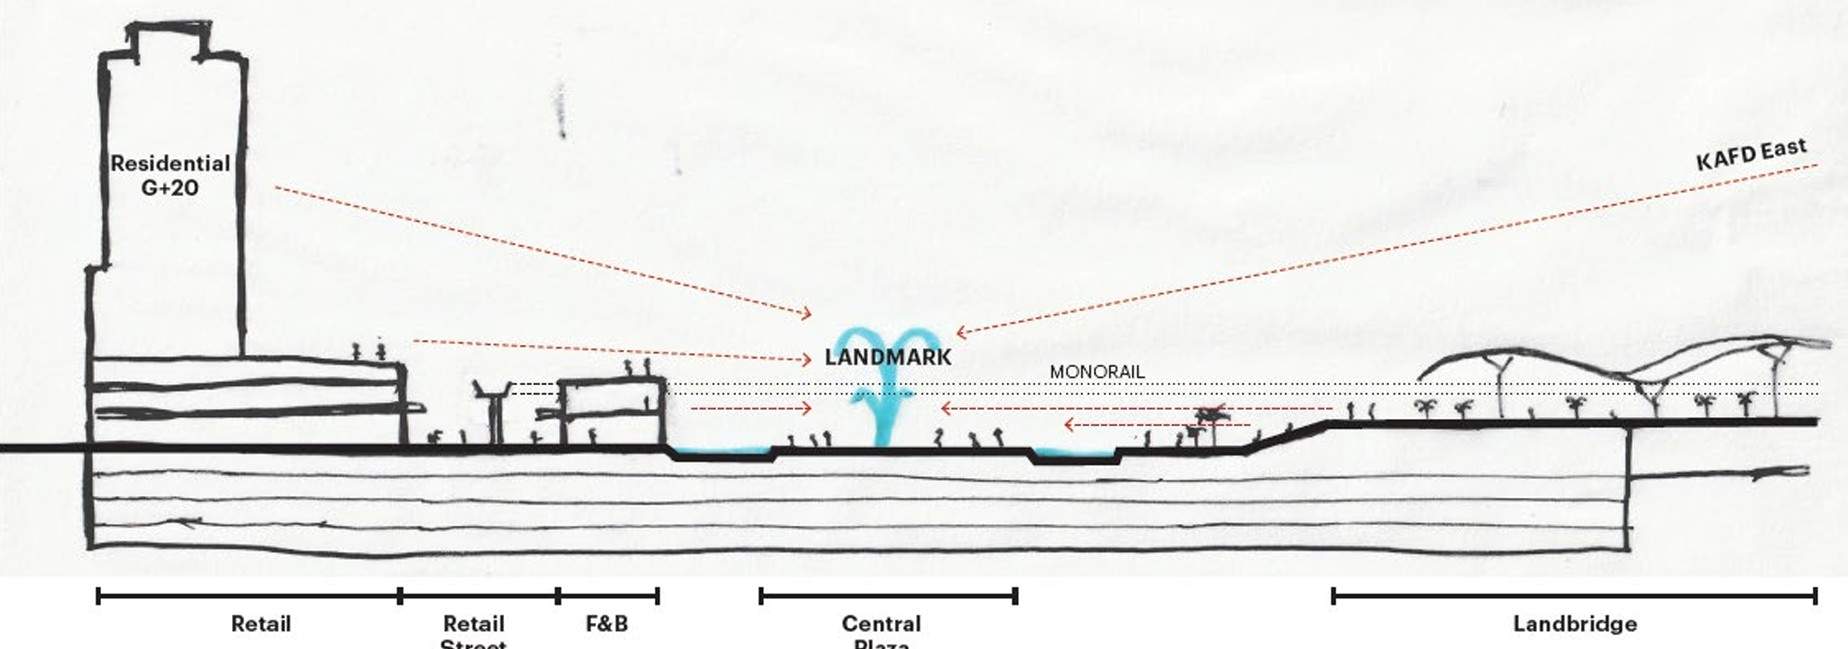
The architectural concept focuses on concentricity and connectivity. The design utilizes the building’s rooftop as an accessible "Hilltop Parkway," offering panoramic views of the wider city while tucking retail and food & beverage units neatly below the elevated landscape.
Key design principles include:
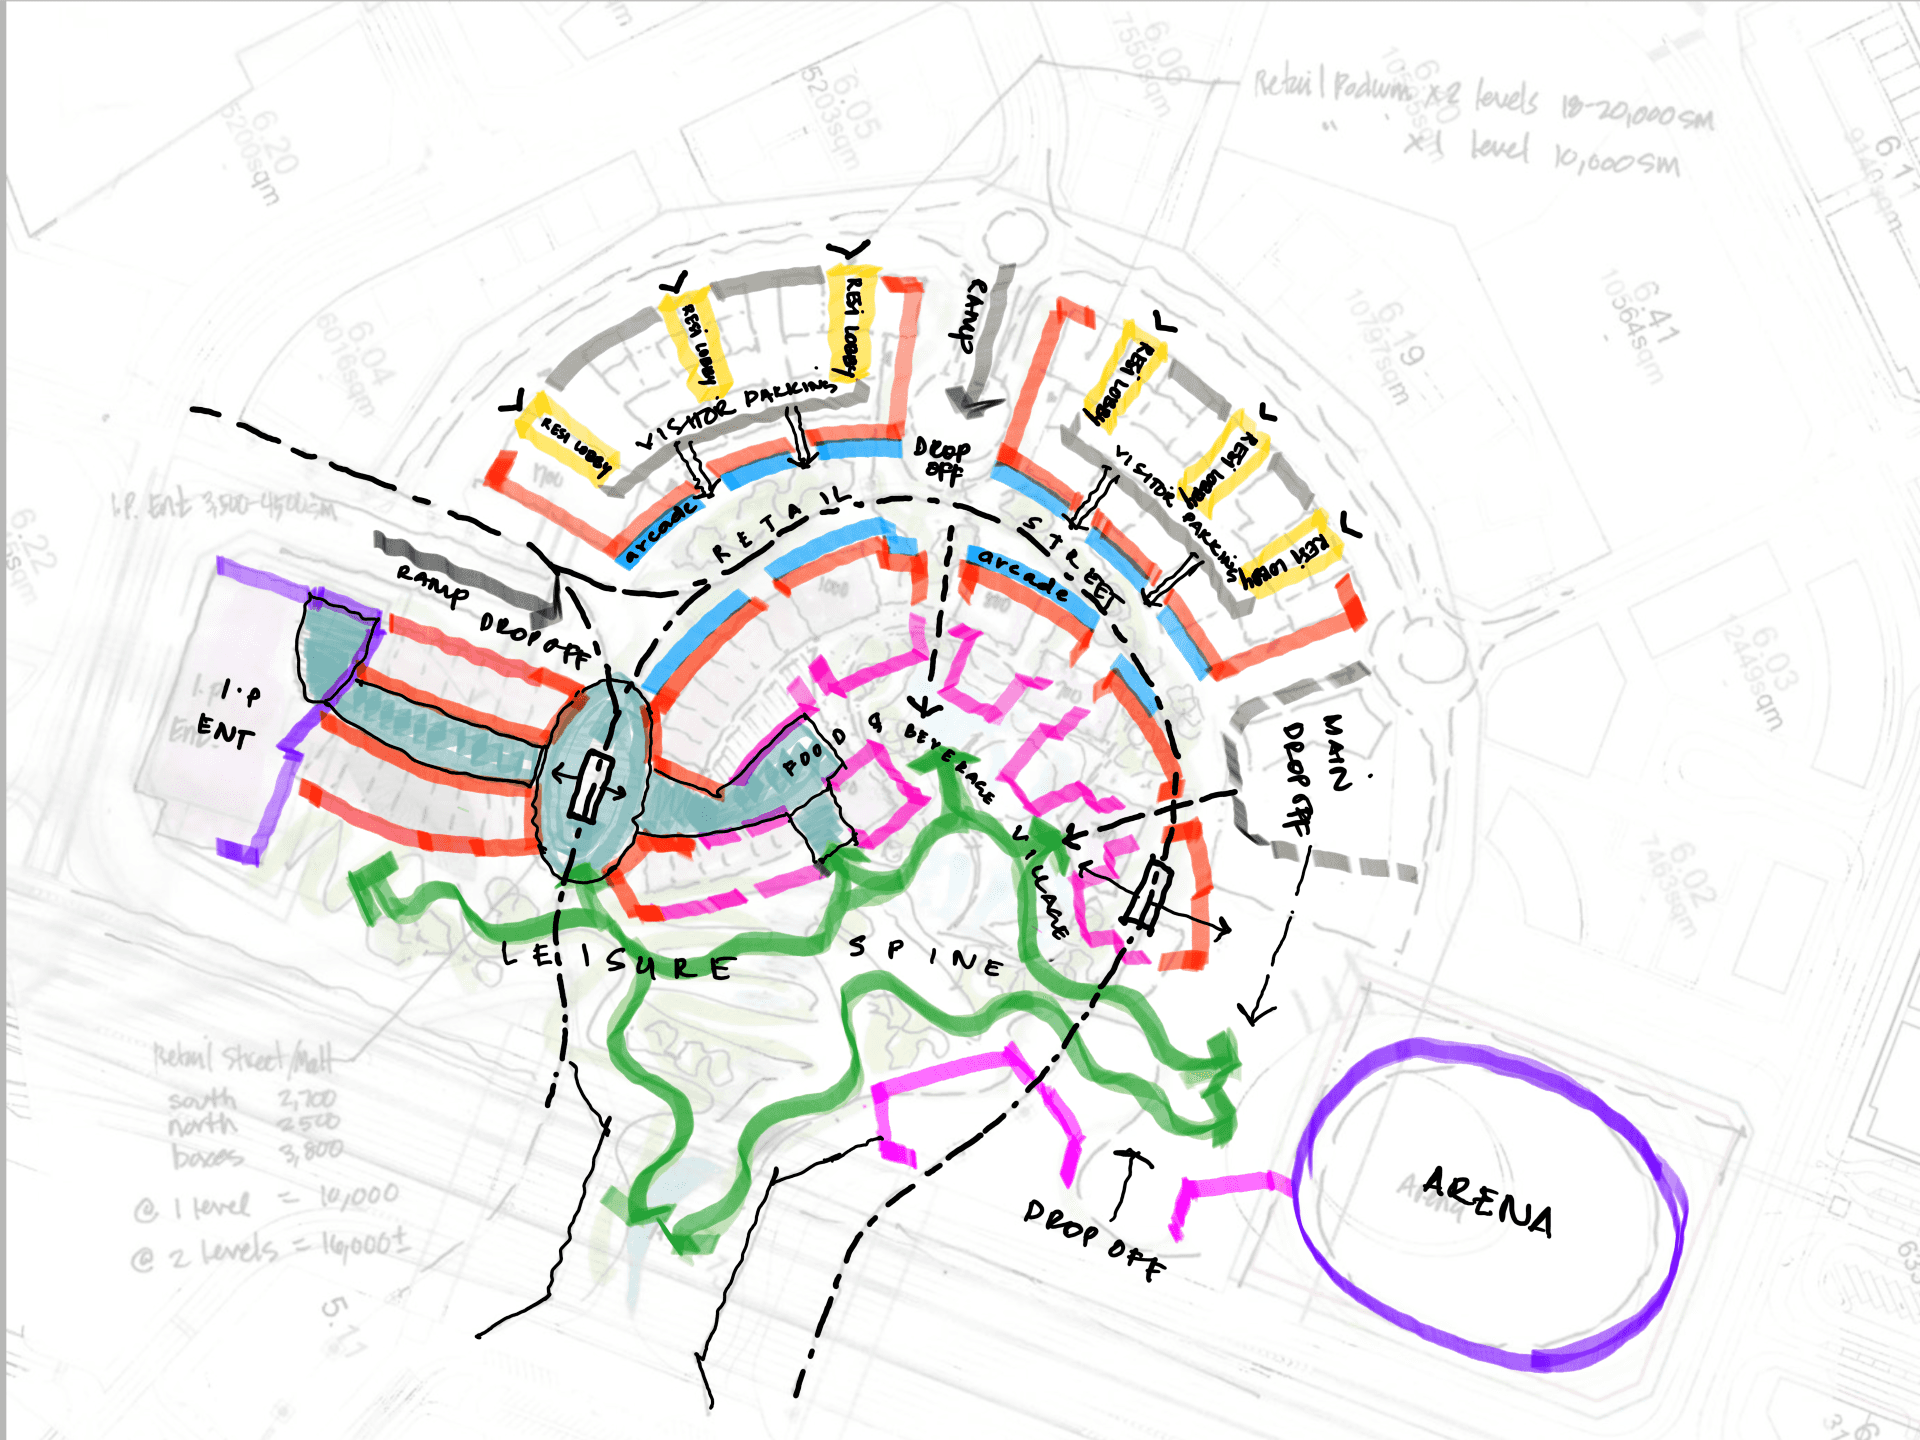
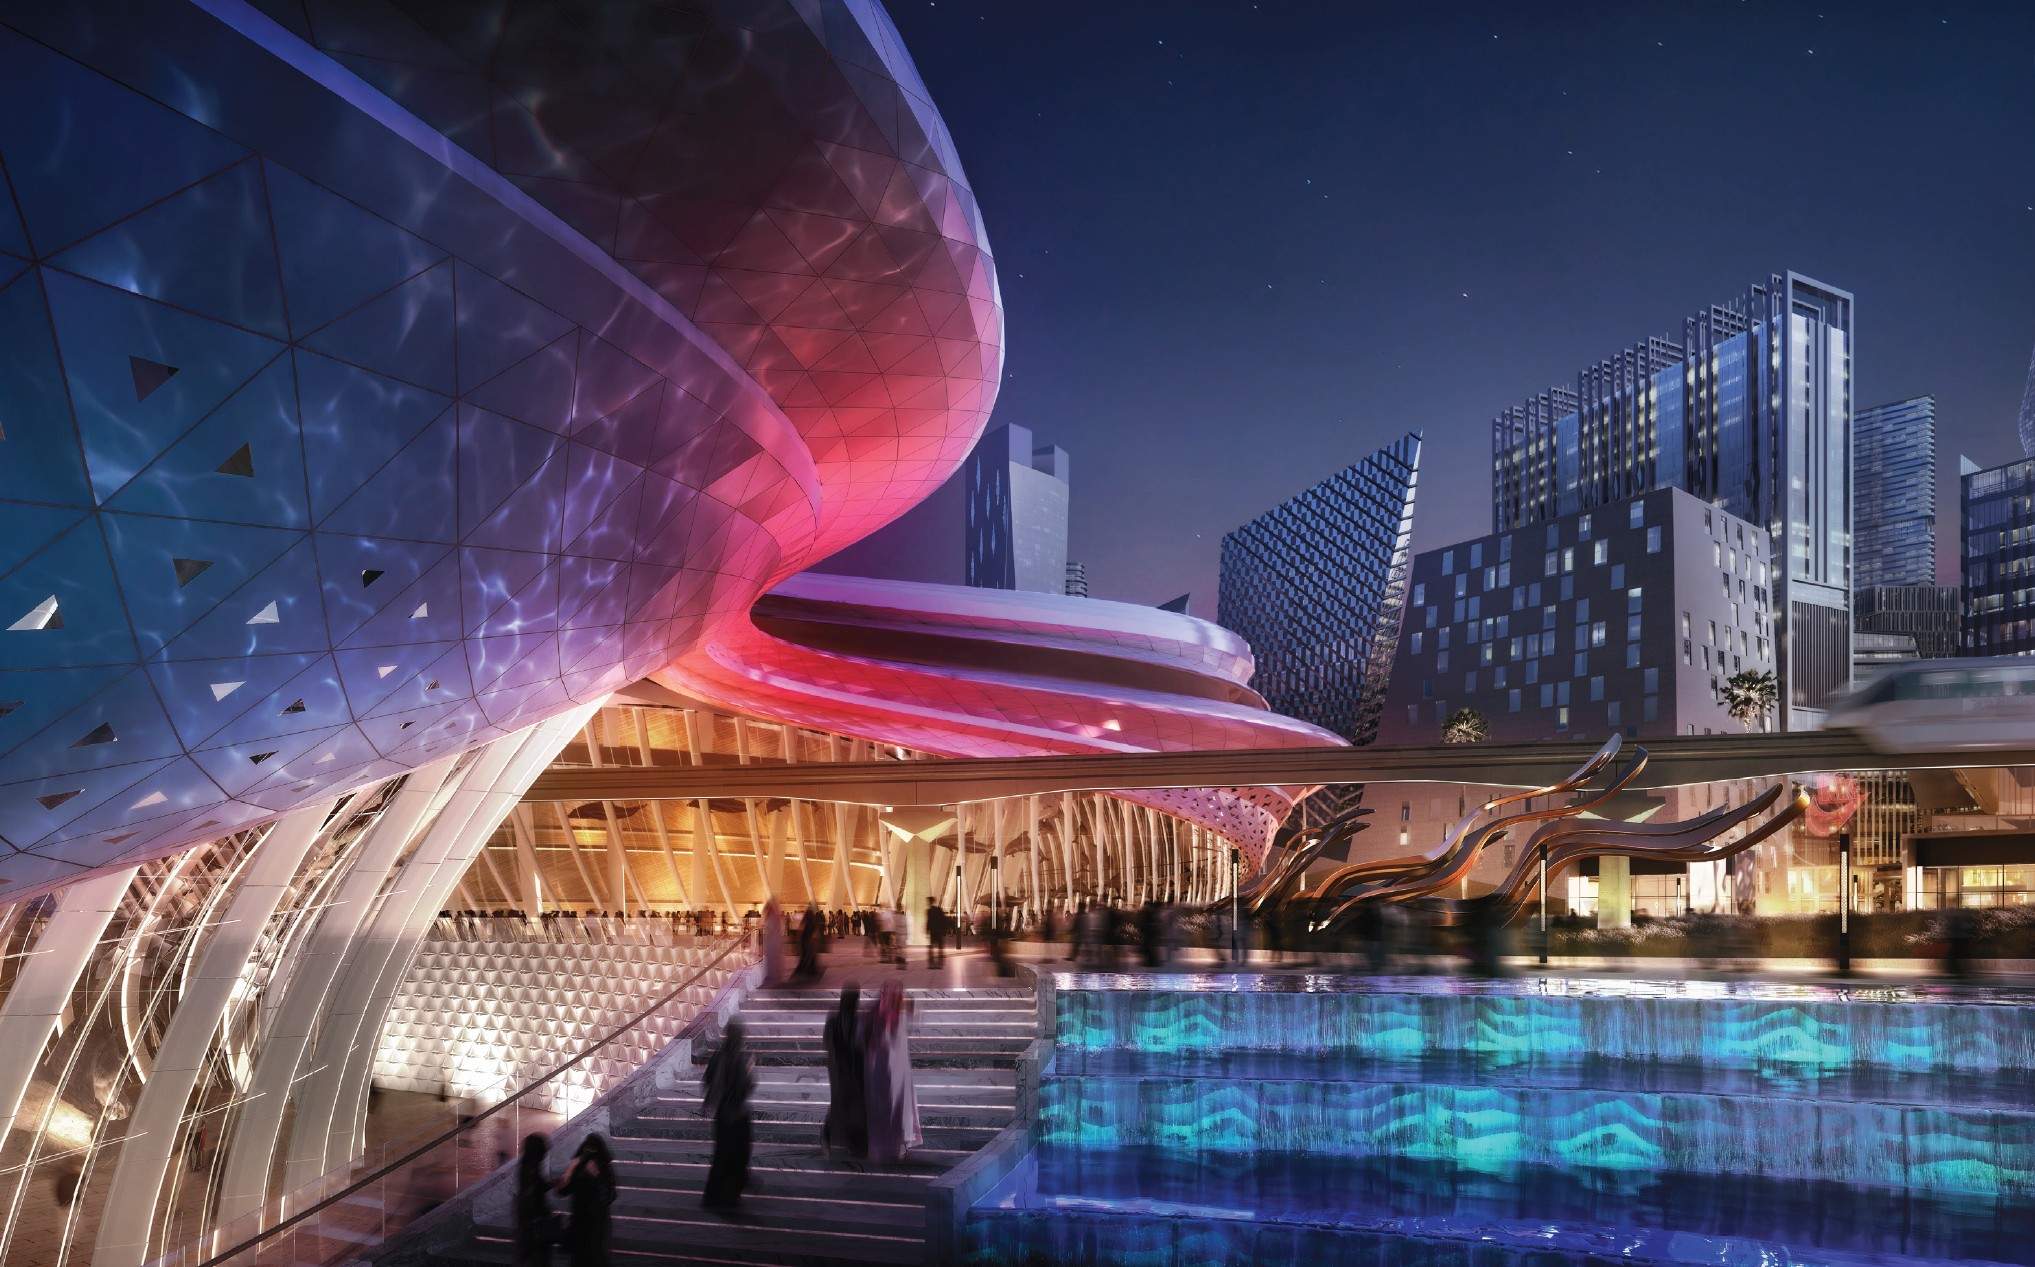
Concentric Layout: The Arena, IP Mall, and residential towers face inward toward a central plaza, with a monorail circling the site to create a sense of focus and arrival.
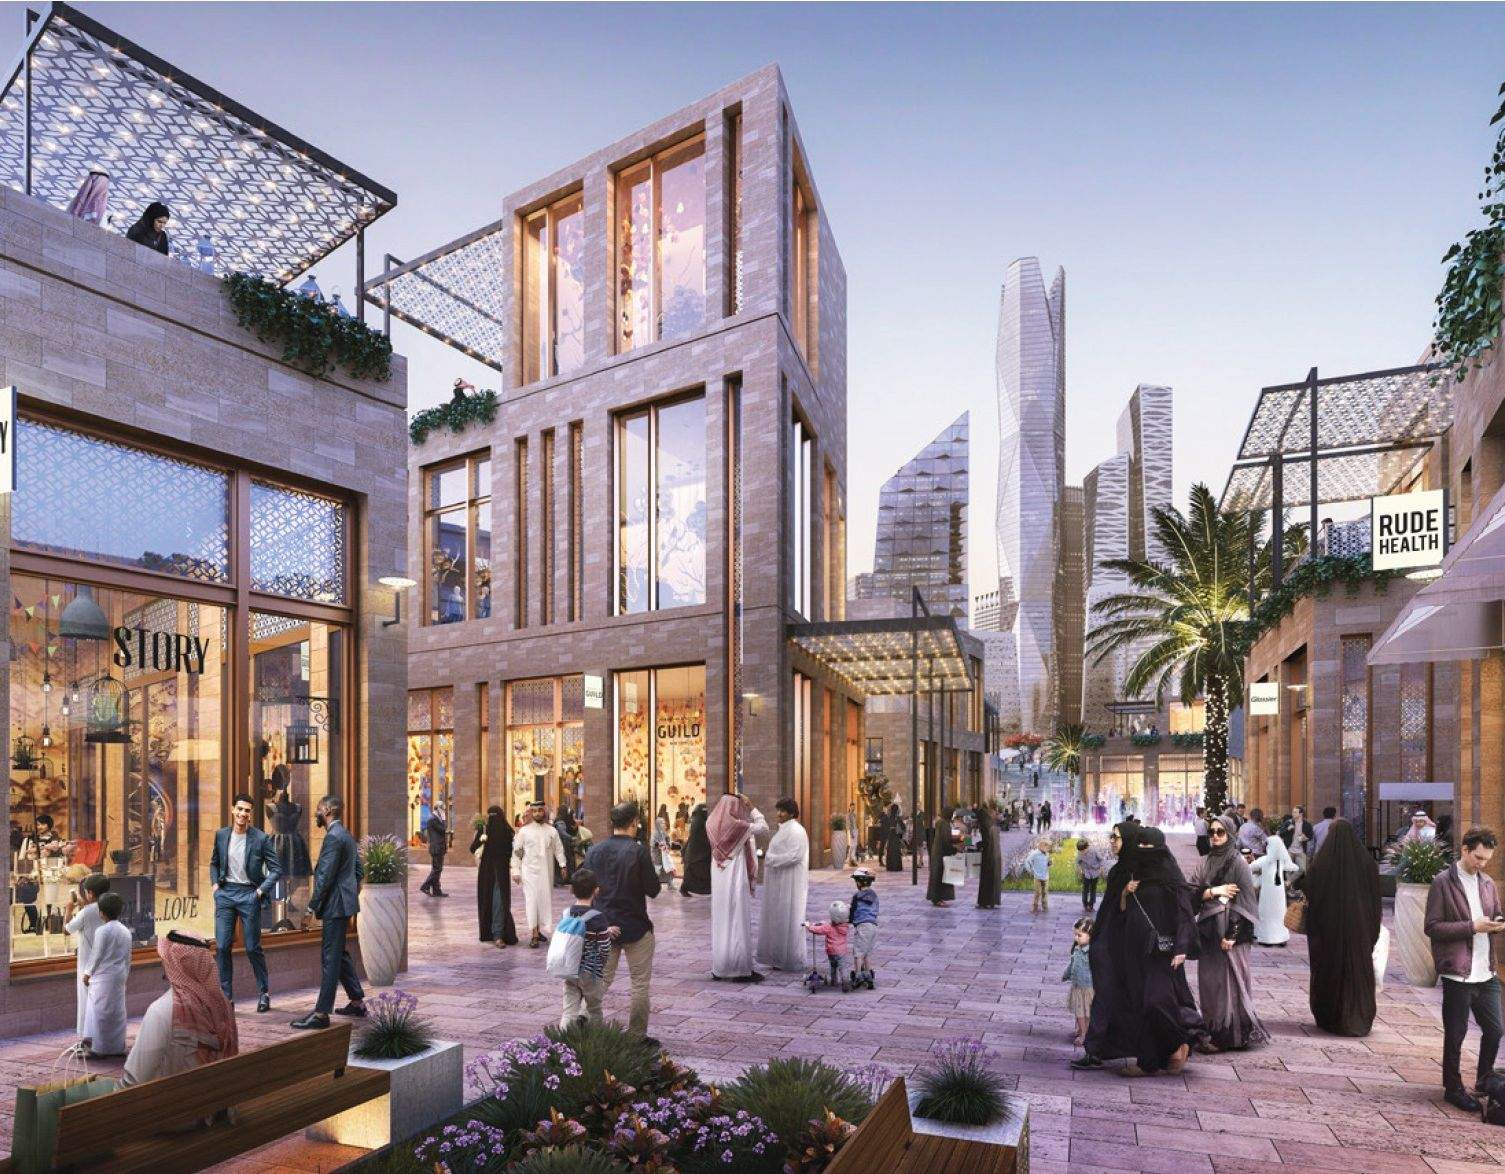
The Meander: A strategic pedestrian pathway designed to enhance usability and sociability within the public realm.
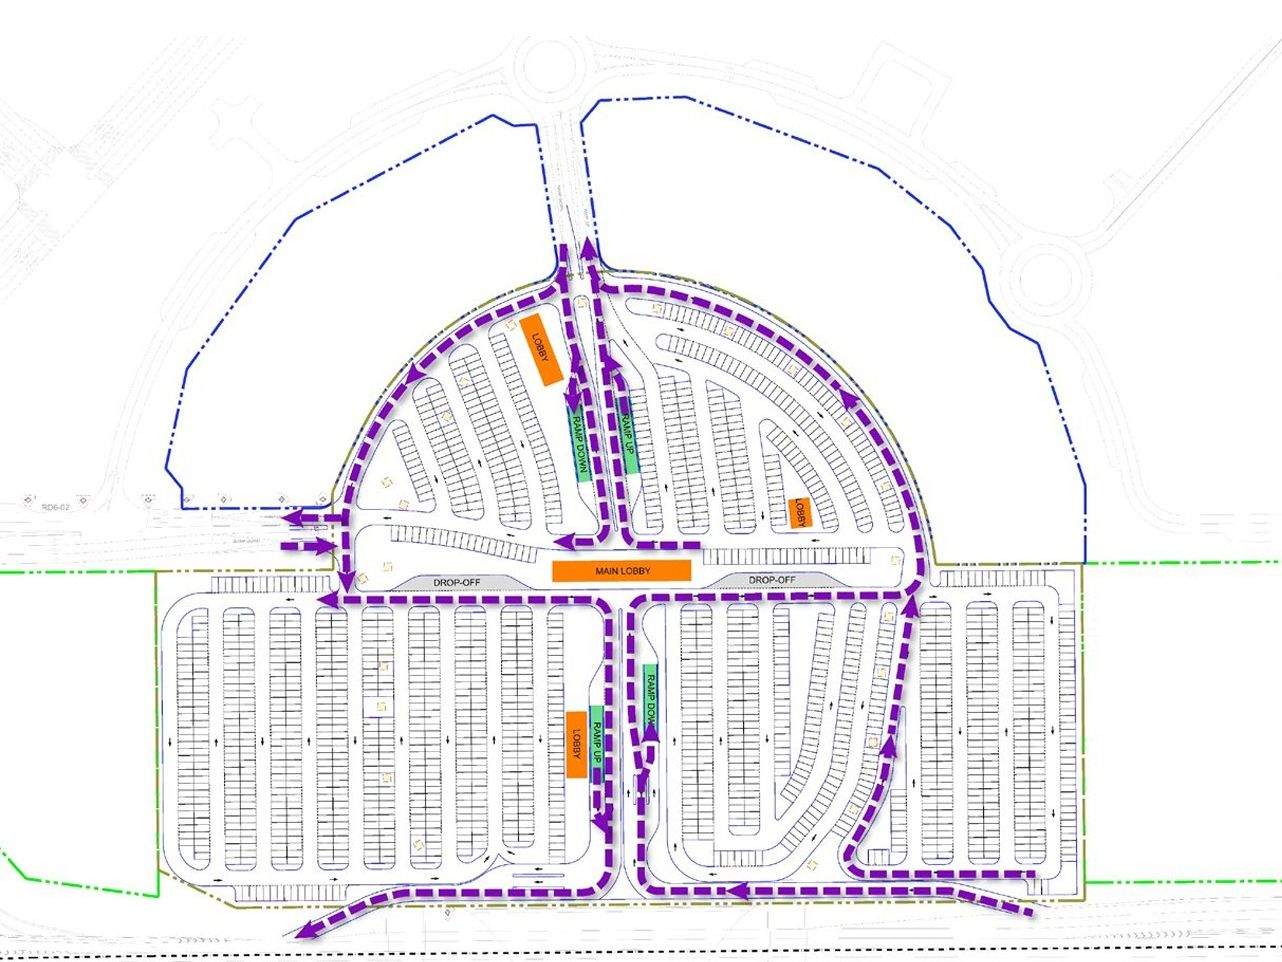
Vertical Integration: Strategic vertical circulation ensures a seamless transition for visitors moving from the four levels of subterranean parking to the active retail and entertainment zones above
APPROACH / METHOD
1_Technical & Asset Integration
Led the integration of architecture and engineering for this Riyadh asset, managing complex structural interfaces between existing monorail piers and transfer slabs to deliver a robust, 5,731-stall landmark destination in the KSA.
2_Specialist Package Governance
Directed multidisciplinary specialists through high-stakes design, managing smart city and retail package coordination to protect the vision across Saudi Vision 2030 sustainability targets and KAFD asset brand workstreams.
3_Fast-Track Delivery Control
Maintained disciplined progress within a high-pressure environment, protecting momentum and quality by proactively resolving engineering challenges and complex coordination for this landmark 1,560-stall phased hub opening deadline.
4_Experience & System Mobility
Managed the "seed" arrival strategy, ensuring the hub balanced user journeys from the monorail, panoramic Hilltop Parkway views, and sophisticated vertical mobility for global-tier destination hub in KSA.
KEY OUTPUTS
1_KAFD Hub Asset Governance Frame
Structured management framework aligning HKS and ECEC, technical packages, and delivery priorities across a high-stakes, 5,731-stall hub within Riyadh's King Abdullah Financial District ecosystem.
2_Complex Structural & Interface Resolution
Resolution Coordinated resolution of architectural and heavy engineering interfaces for the subterranean hub, including existing monorail pier integration, link tunnel connections, and complex load transfers for the plaza.
3_Strategic Reporting & Decision Support
Support Executive reporting and risk-management materials used to maintain progress and align diverse stakeholders - including KAFD and Parsons - around the project’s commercial and technical design priorities in Riyadh.
4_Vision 2030 & Technical Compliance Review
Ongoing review protecting quality benchmarks and KSA targets, ensuring strict alignment with Riyadh Municipality codes, KAFD brand guidelines, and global fire, life safety, and inclusive smart city standards in KSA.
STRATEGIC INSIGHTS
1_Integrated Hilltop Destination
Podium assets within Riyadh require more than just a vision; they demand absolute structural rigour, coordinated monorail interfaces, and disciplined governance to ensure seamless masterplan integrations in KSA.
2_Infrastructure Hub as Target
Future mobility operates within a hub ecosystem. Success depends on the "Seed" approach, blending smart city transit with lifestyle retail to drive district values and efficiency beyond parking footprints.
3_The Seed Defines Value
In landmark gateway hubs, vertical mobility and arrival sequences are the core commercial drivers. They shape the total guest journey, defining the premium status of the asset through seamless, high-tech connectivity.
4_Multimodal Smart Hub Style
True efficiency is defined by absolute freedom of travel. Delivering a smart "Island Village" requires a sophisticated integrated platform that balances radical connectivity with standardized, buildable technical frameworks.
IMPACT / OUTCOMES
By coordinating smart city packages, fronting KAFD reviews, and managing structural load transfers to the podium transfer slab, the work turned the masterplan vision into a technically viable, buildable reality.
Beyond the immediate delivery, the work underscored how top-tier leadership brings the required clarity to commercially demanding assets, ensuring that vision-led architecture remains bolted to Vision 2030 targets and robust Riyadh infrastructure performance.