EXECUTIVE SUMMARY
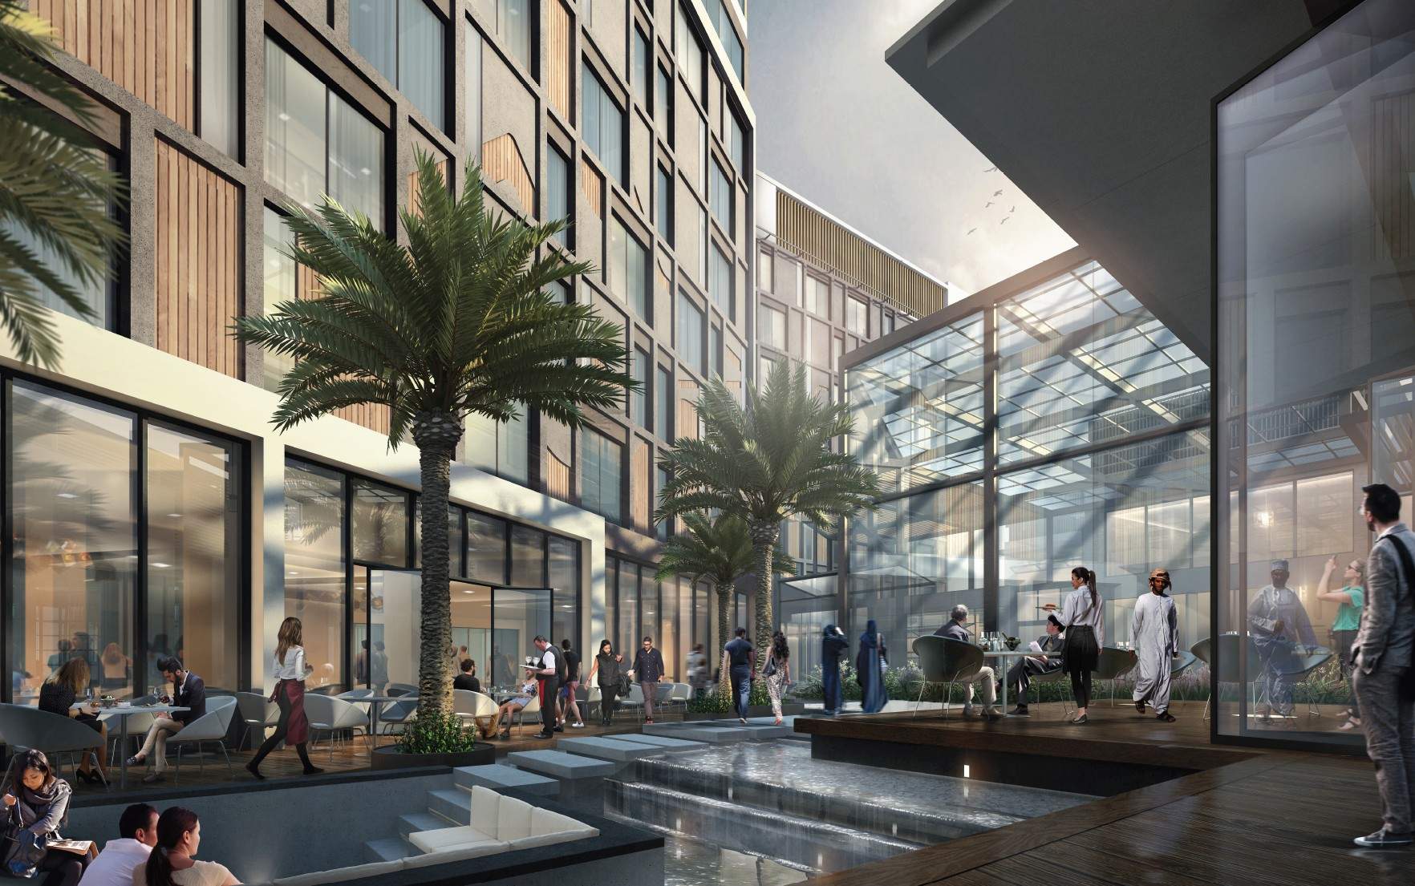
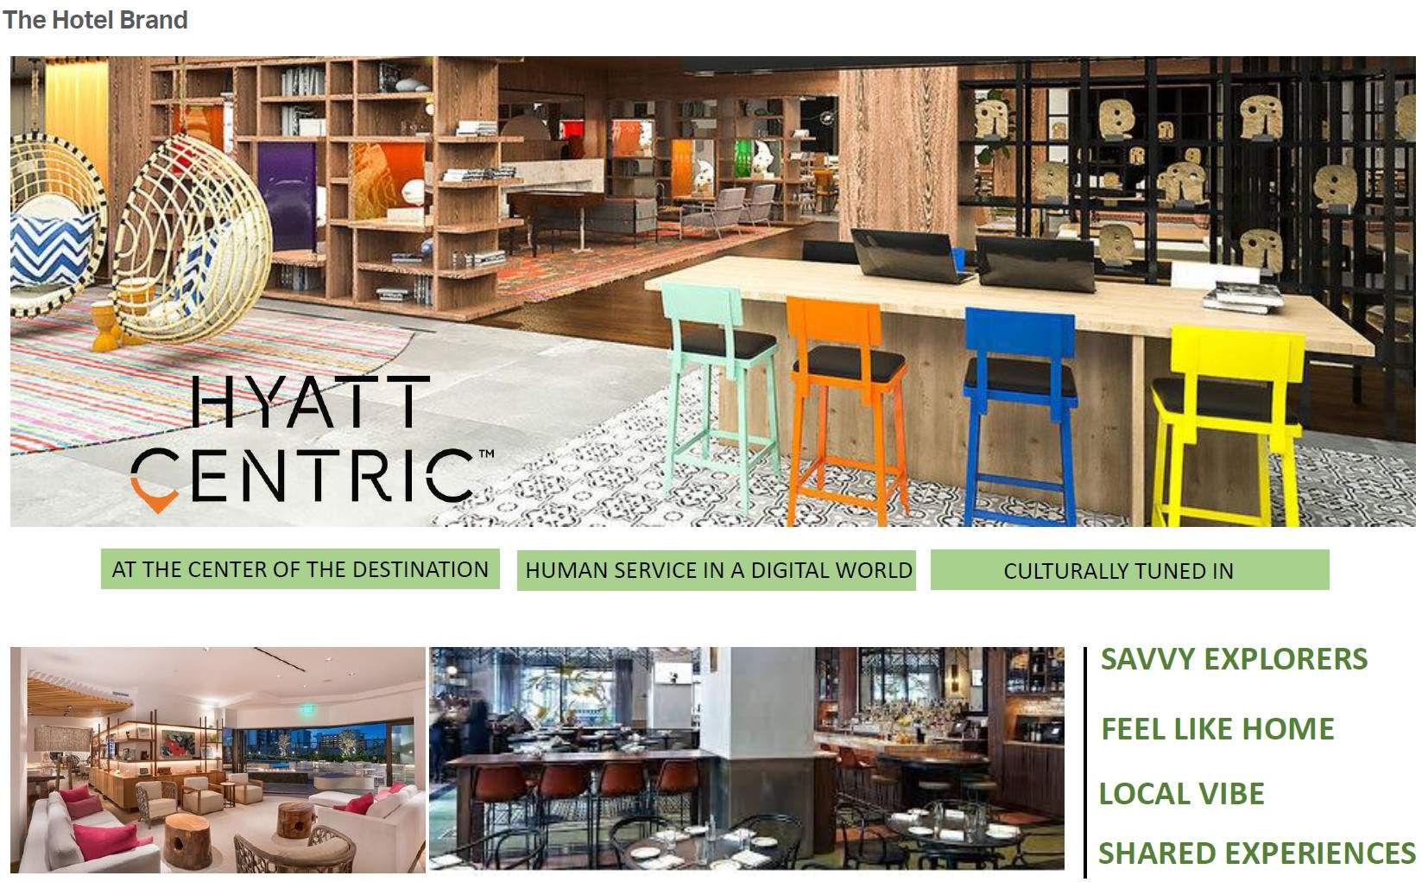
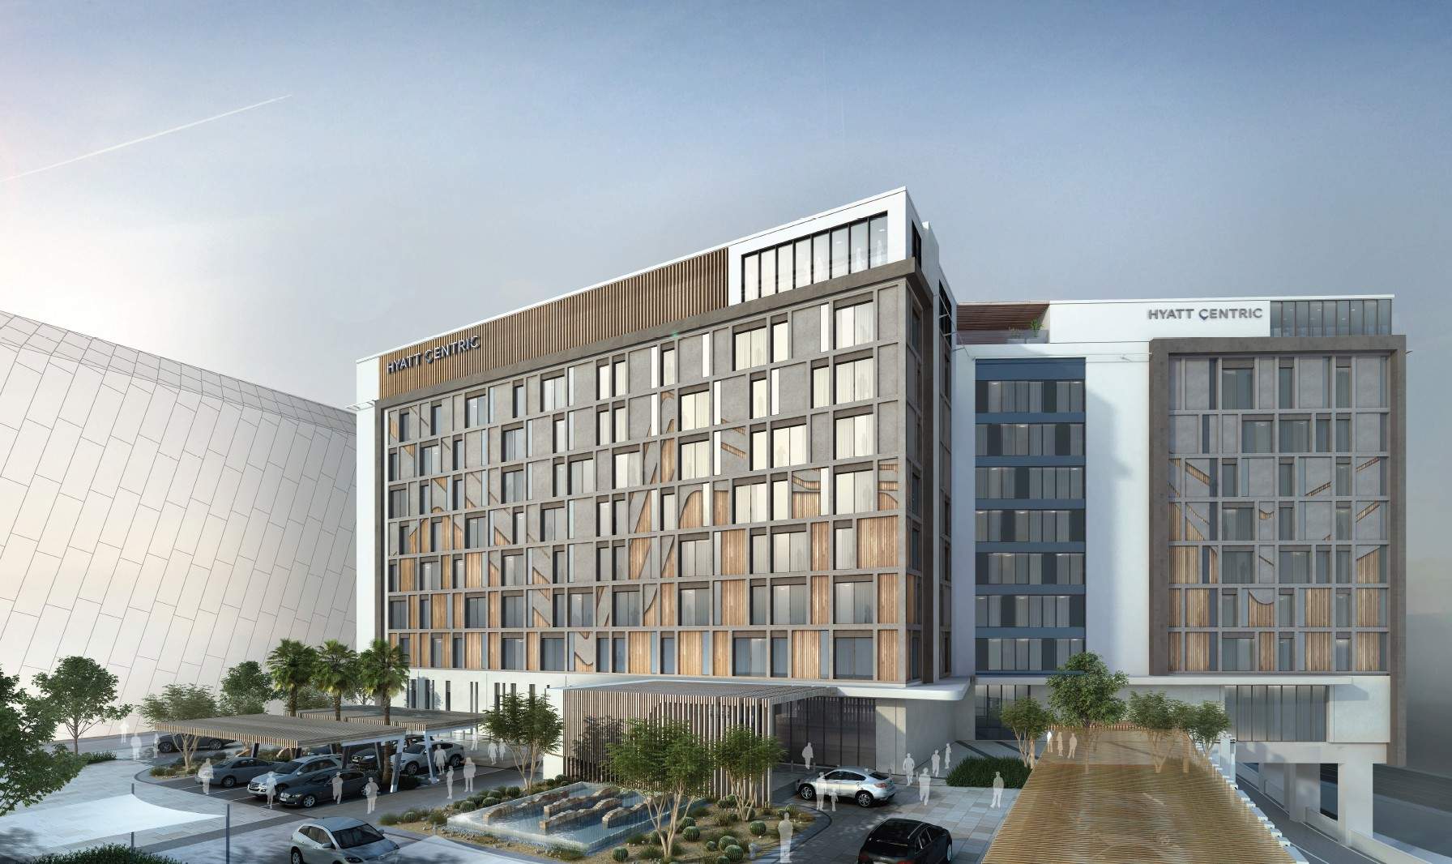
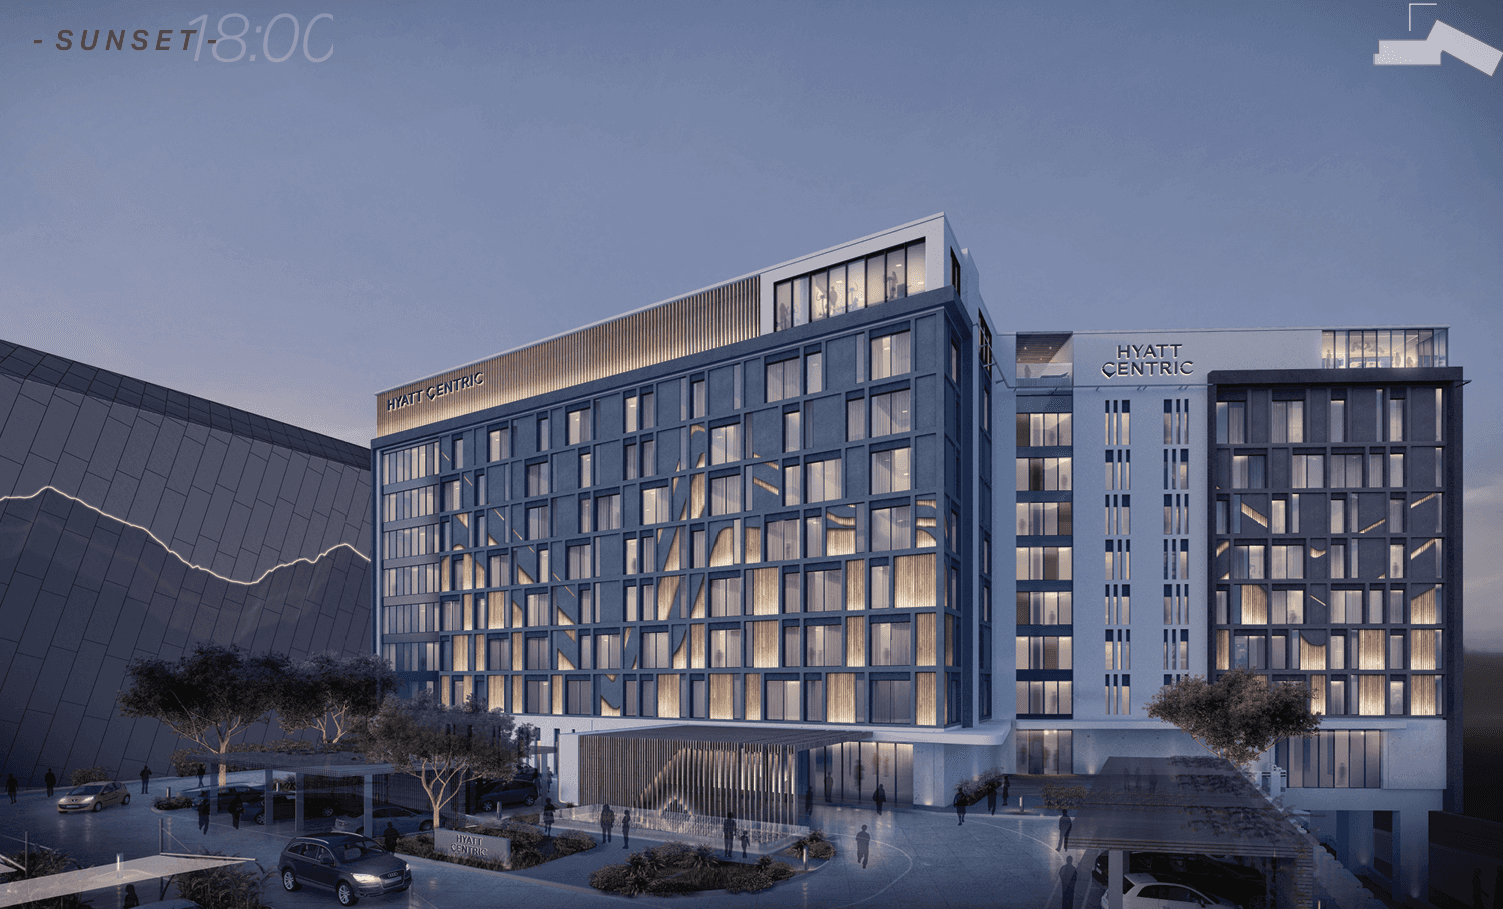
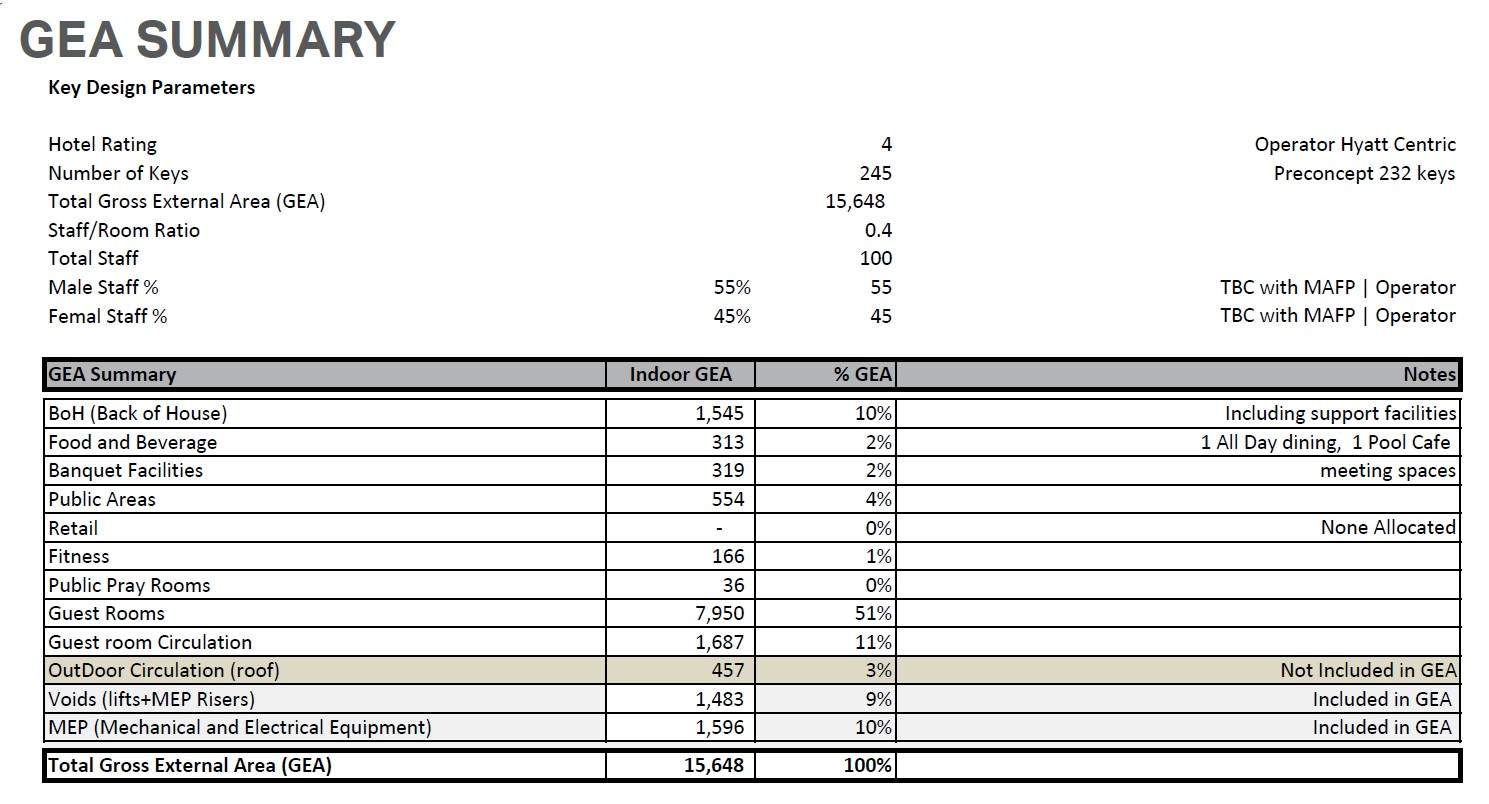
Directed the design and strategic integration of the Hyatt Centric Hotel*, a scale-defining development situated atop the Mall of Oman in Muscat. As a high-complexity asset for Majid Al Futtaim, this venture fundamentally reimagined Omani hospitality to provide human service within a state-of-the-art digital context. The project involved a 245-key development with a 15,288m² GEA, requiring a sophisticated marriage of a brand-driven architectural vision and technical integration with the mall’s F&B precinct, Snow Park, and LEED Gold sustainability targets
Role
Senior Project Manager
Portfolio
Mall of Oman
Scope
Full Muli-disciplinary Design
Date
2017-2018
“
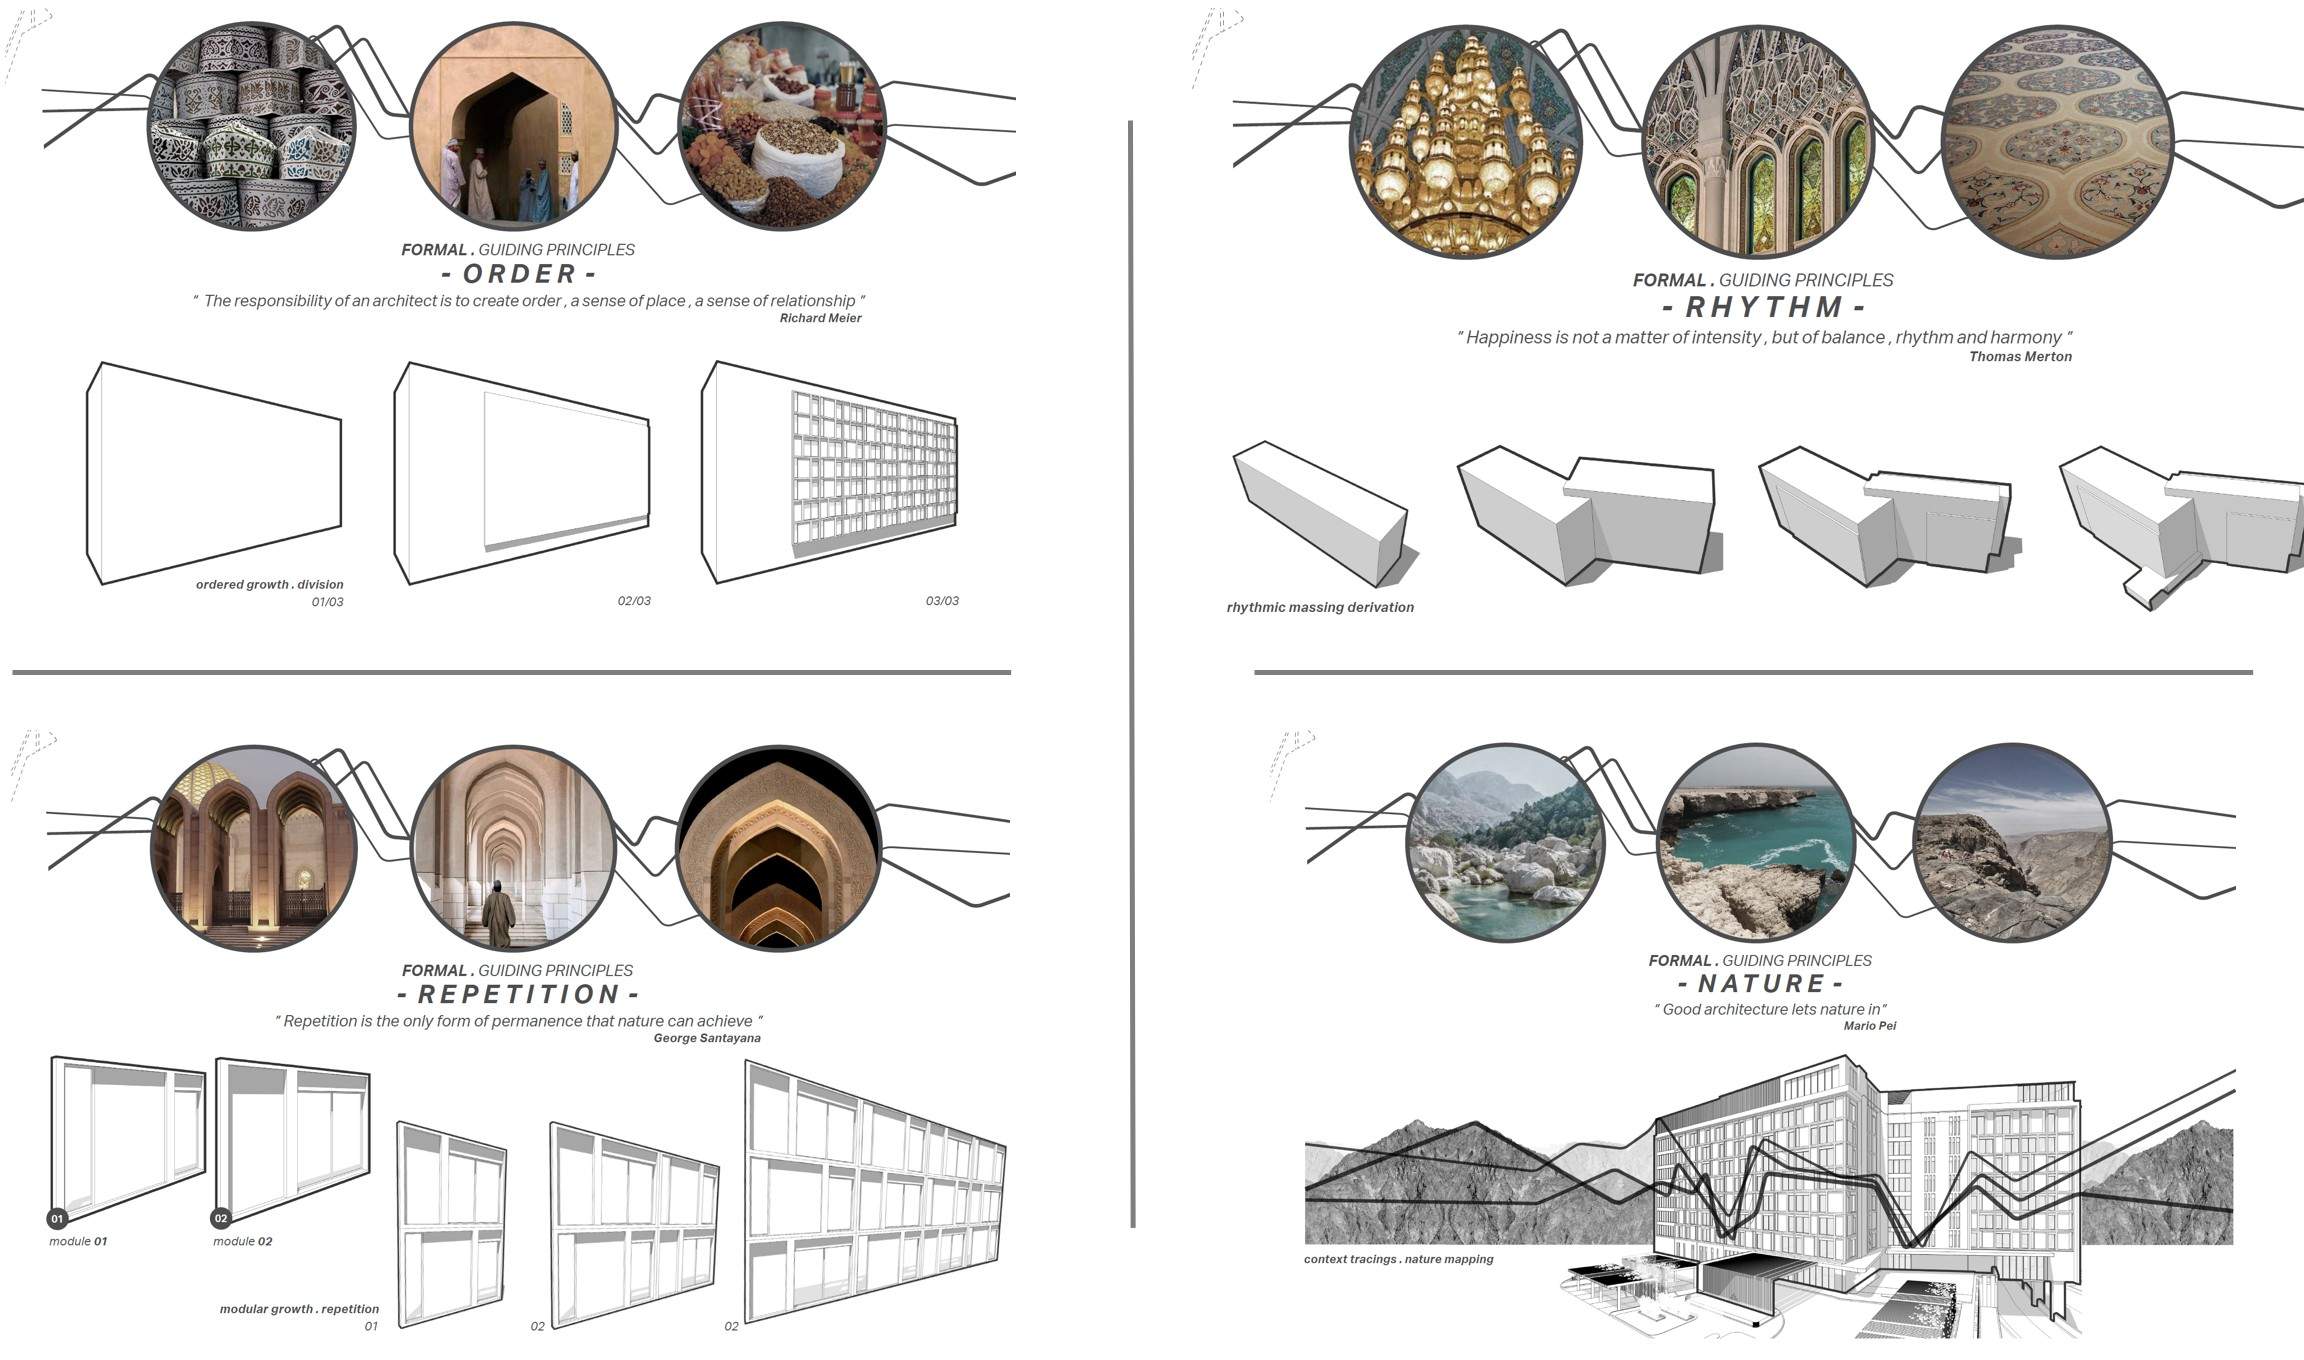
The responsibility of an architect is to create order , a sense of place , a sense of relationship.
Richard Meier
MY ROLE
Role
Project Lead for the design delivery and governance of this 245-key Hyatt Centric hotel in Muscat. I ensured the Majid Al Futtaim vision remained aligned with the 15km2 GEA brief while balancing LEED Gold targets with technical schematic requirements to meet aggressive milestones for the 2021 commercial opening dates.
Ownership
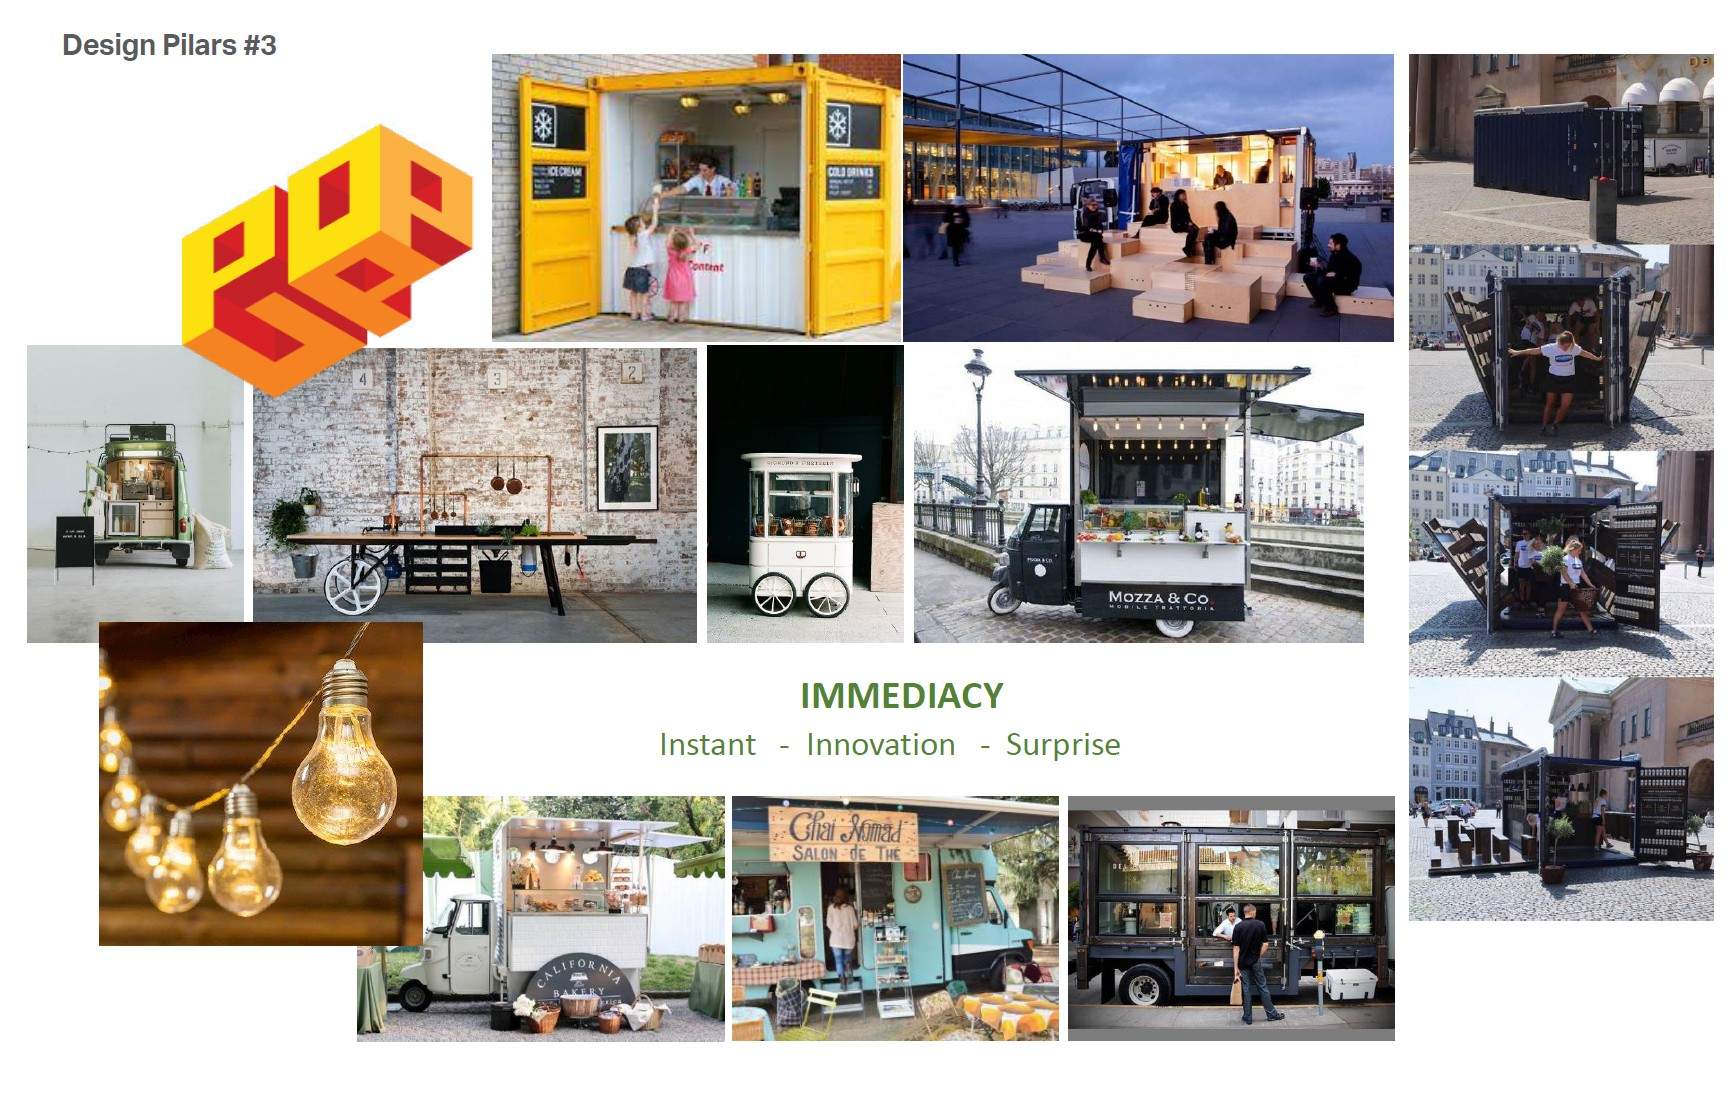
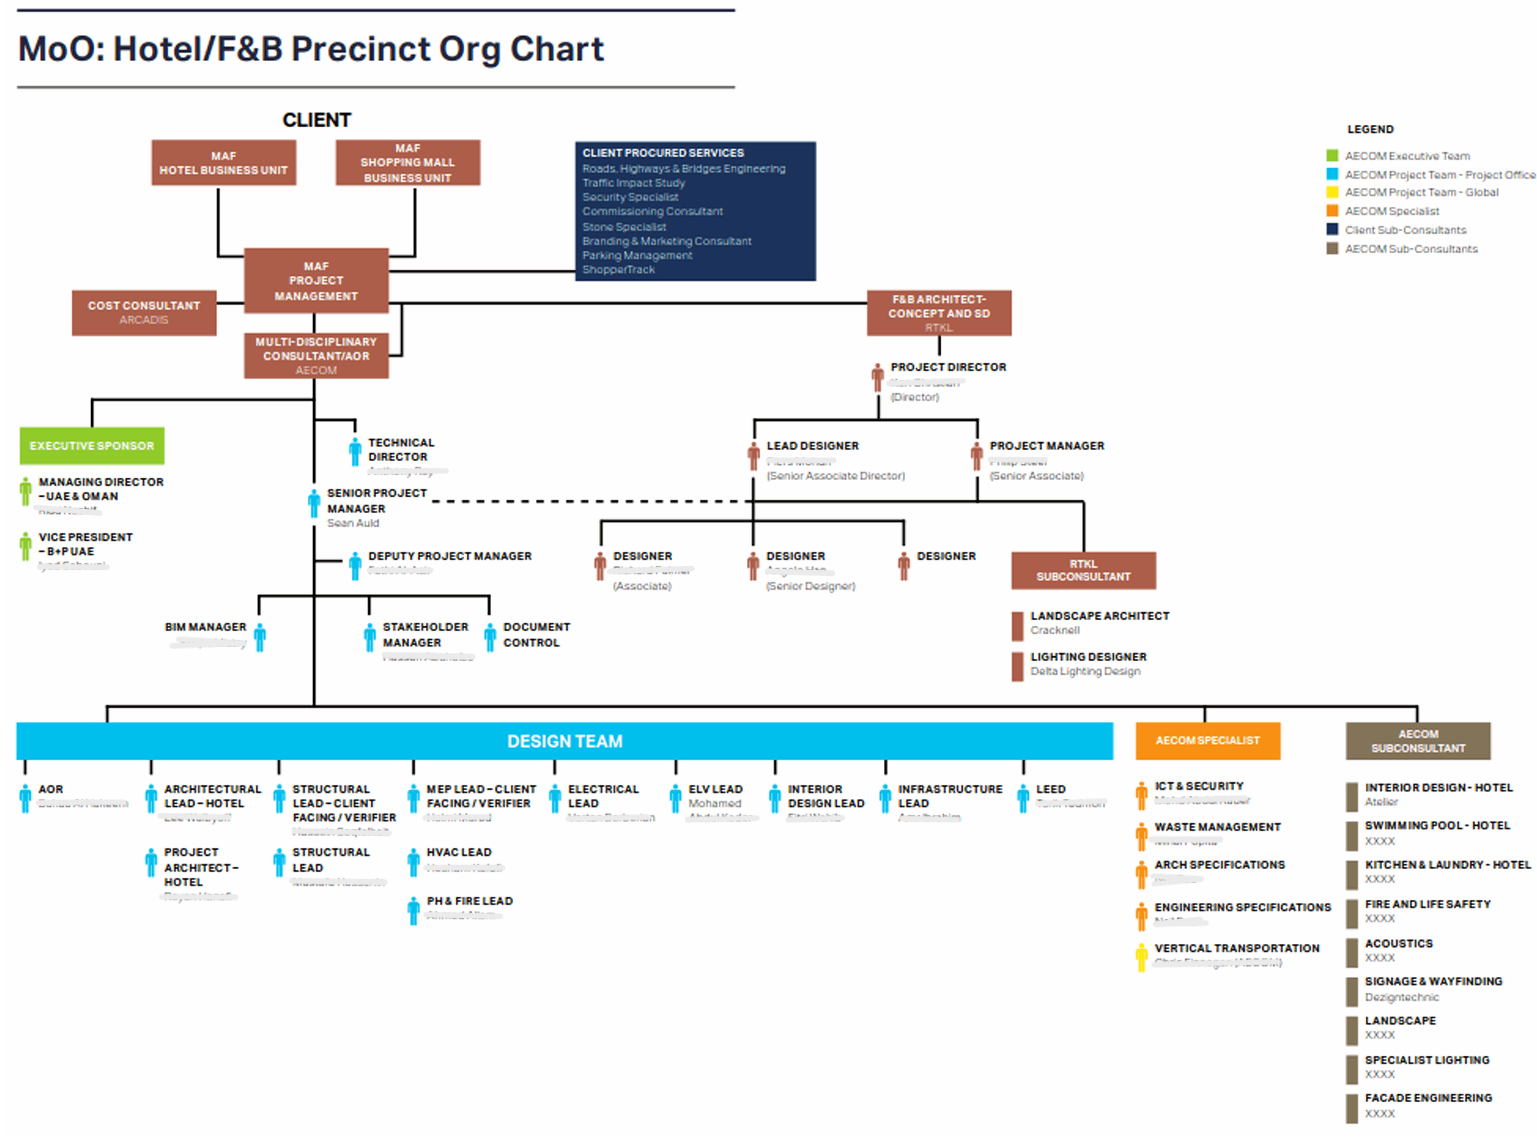
Managed a multidisciplinary team with AECOM including Infracad and Atelier PoD - to deliver the 100% Schematic Design for this Majid Al Futtaim asset. I navigated complex site interfaces with the Mall of Oman and F&B precinct, resolving structural and MEP constraints for the rooftop pool and bar and the demanding designs of an outdoor F&B precinct to be used year-round. I translated the brand principles of simplicity into buildable reality.
Interfaces
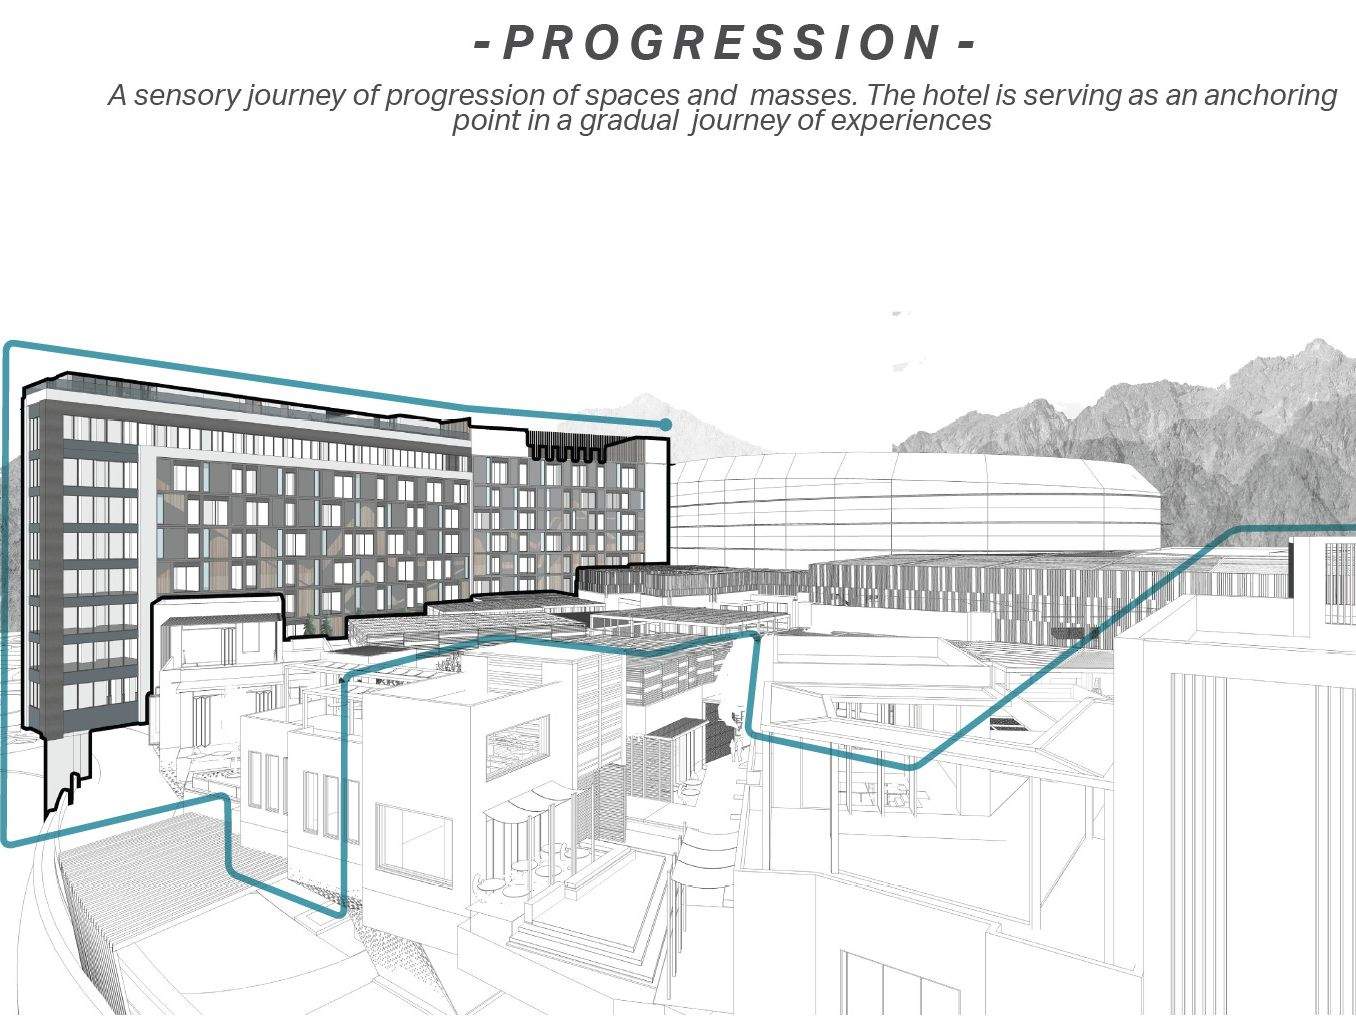
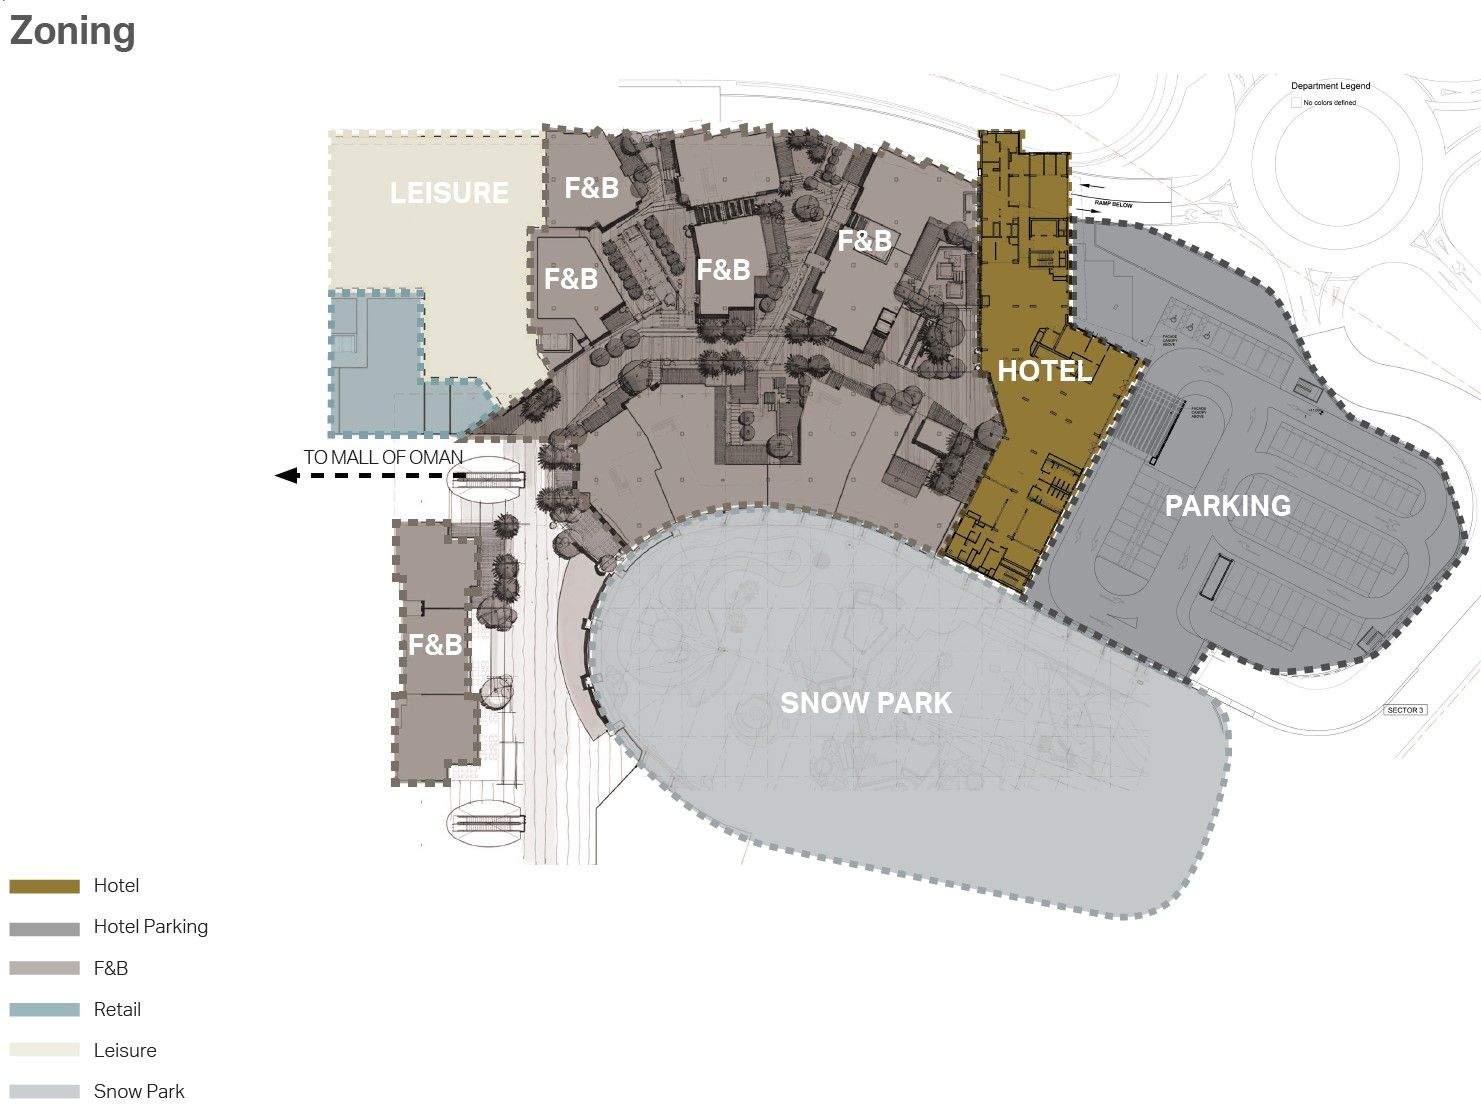
Lead Consultant and central co-ordination point for all Client, specialist consultants and wider project stakeholder team. Interface with Main Mall of Oman and F&B Precinct and designers of the indoor Snow Park to which the Hotel is connected.
KEY CONCEPTS
Curated Hospitality Experience
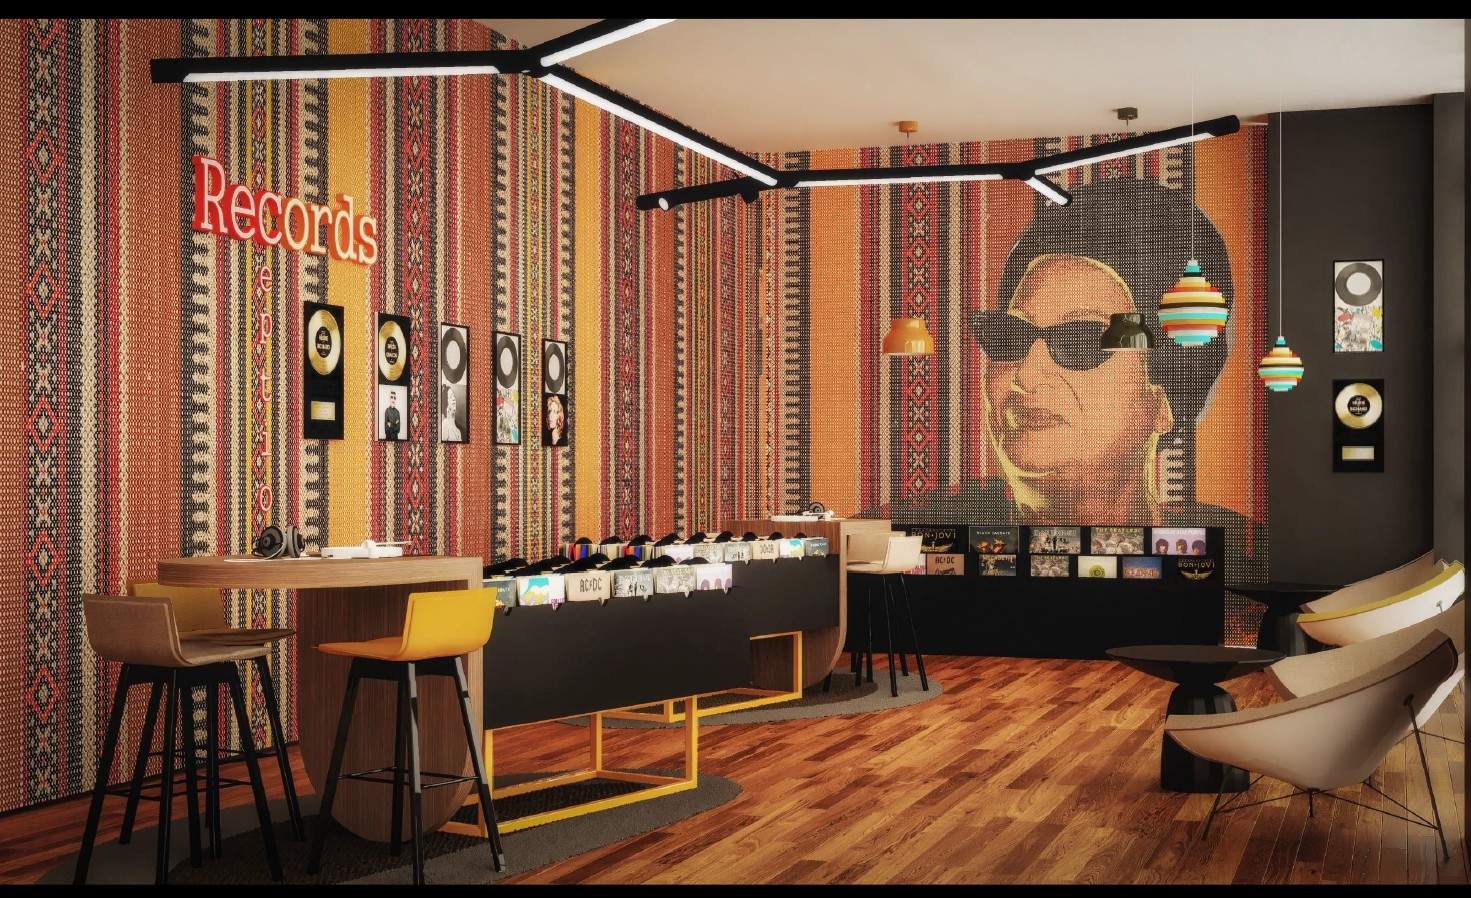
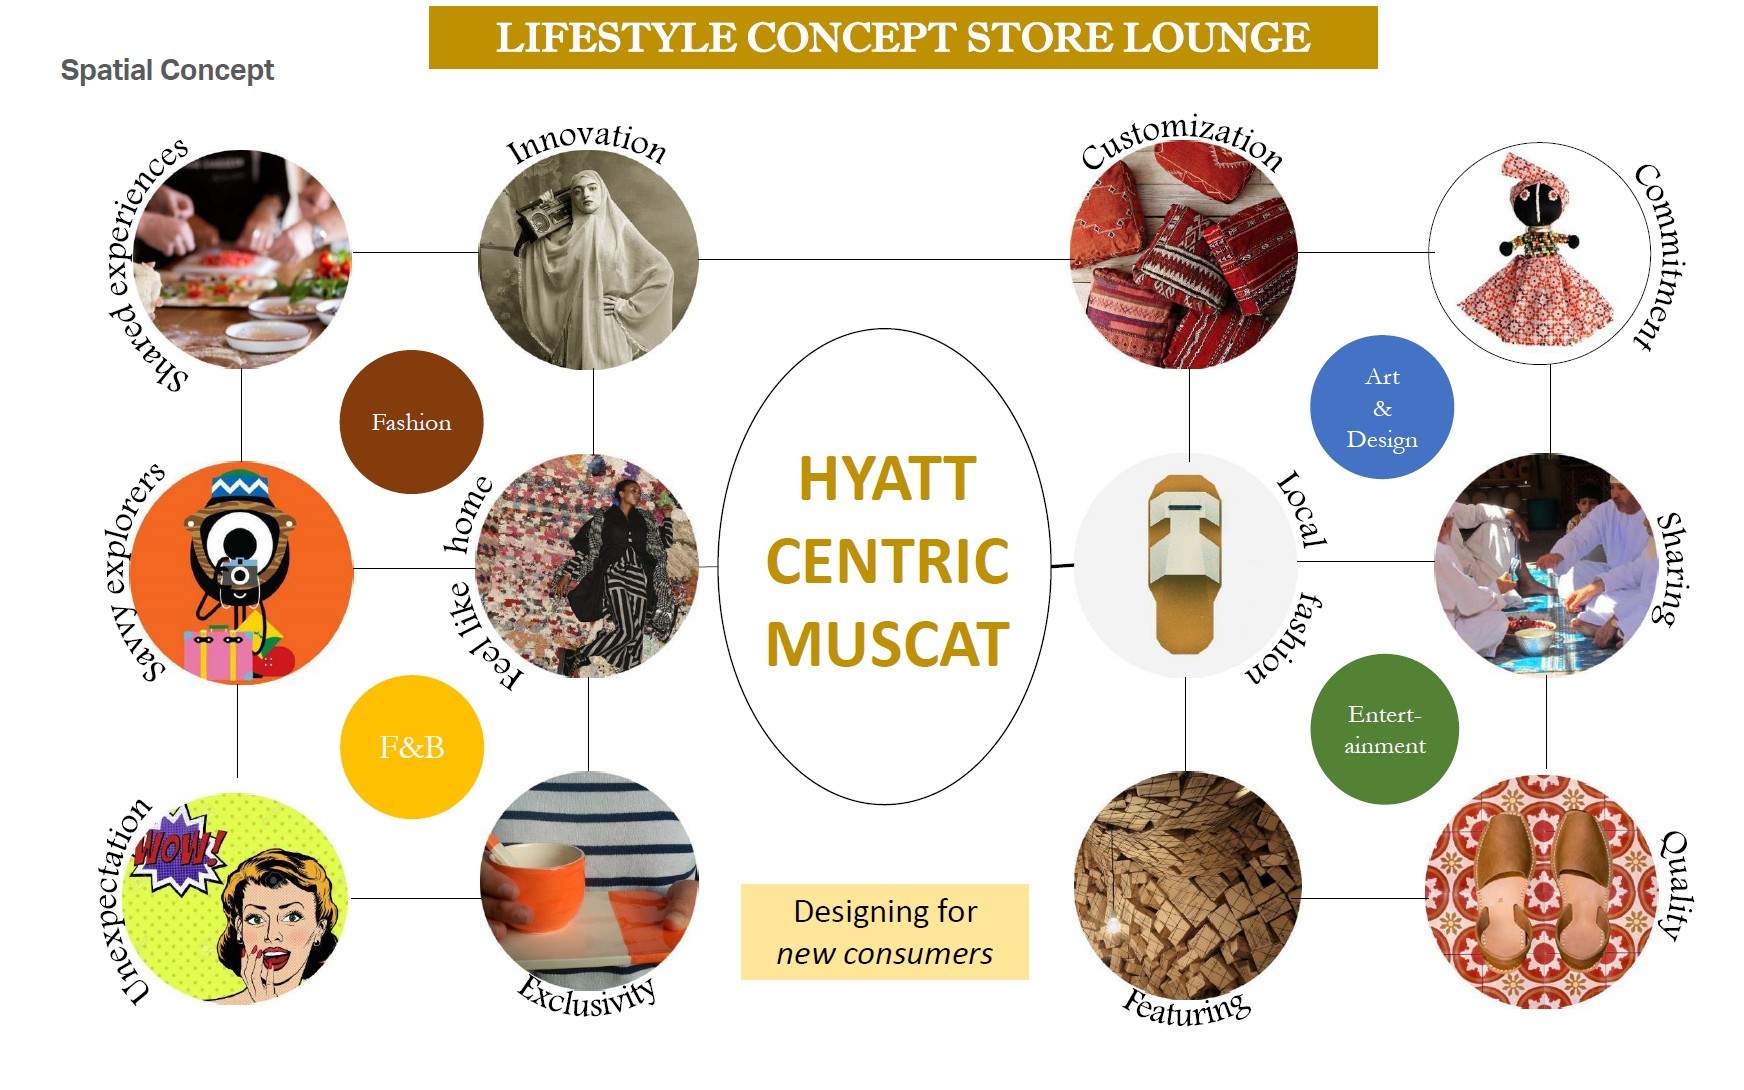
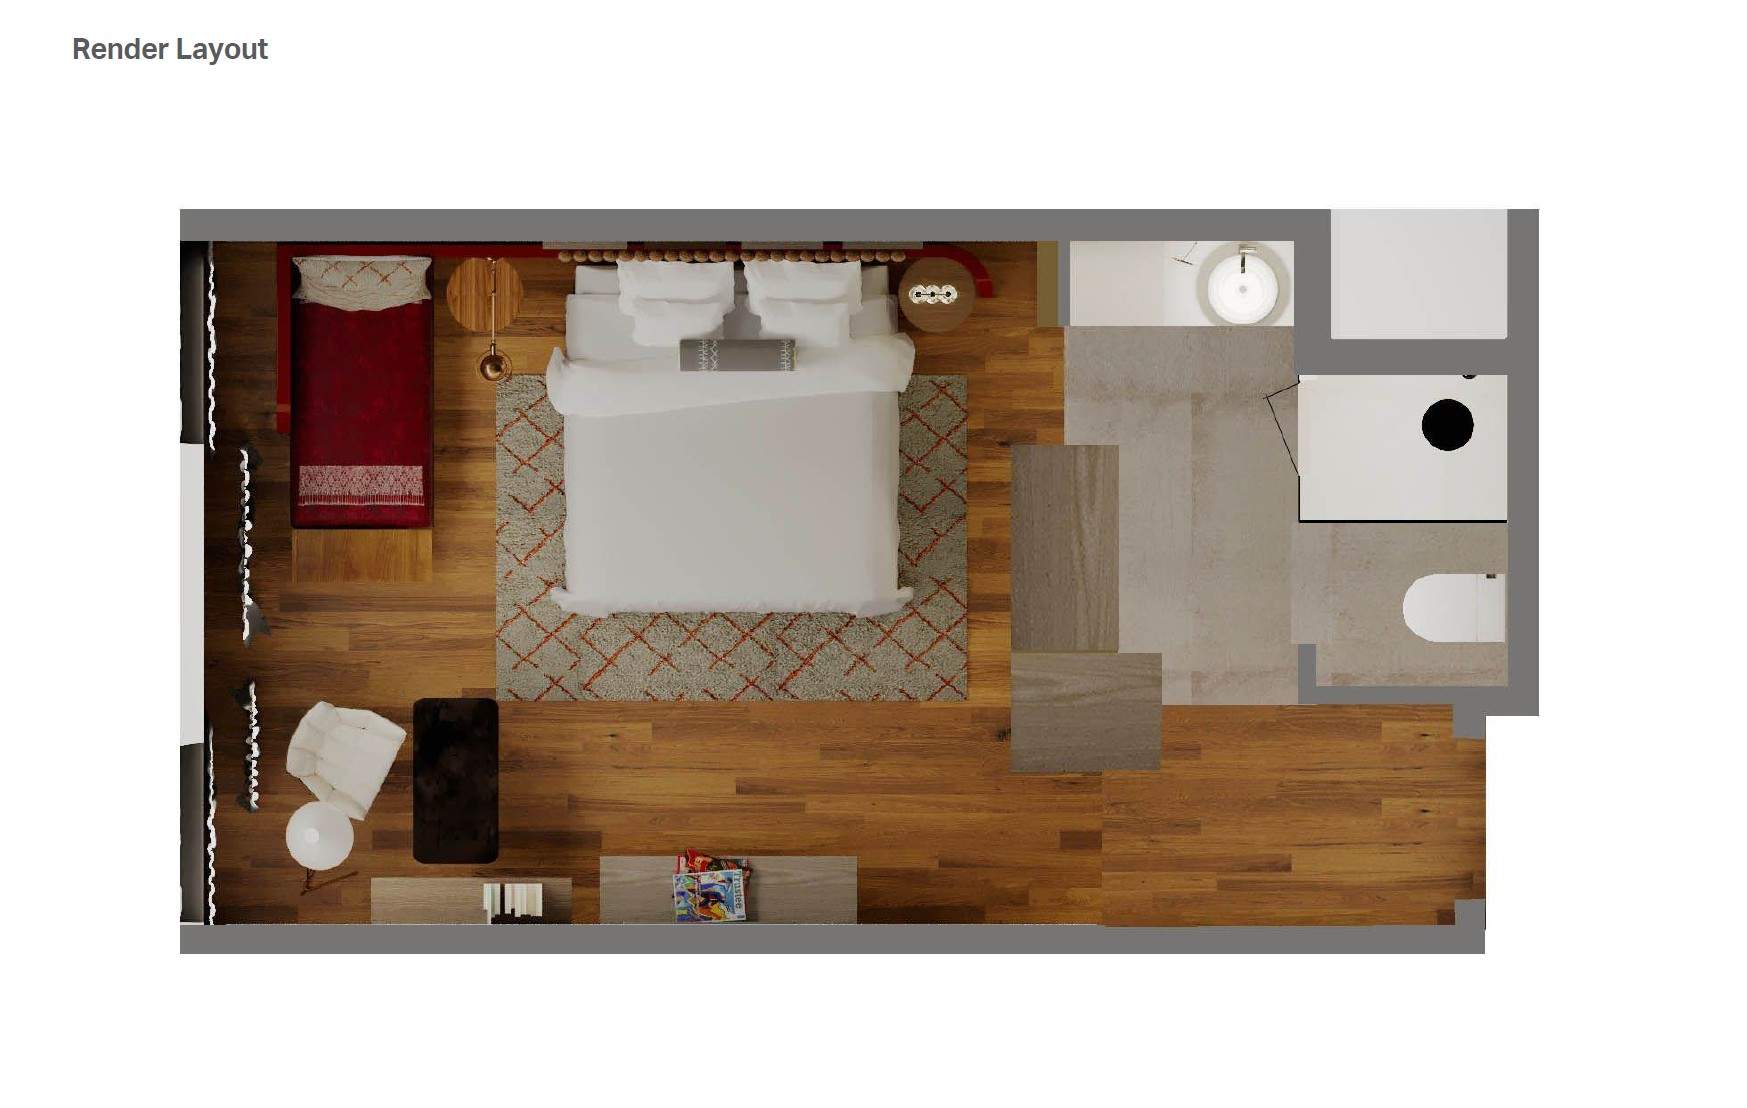
Purposely designed as a home away from home, each guestroom balances Omani tradition with a digital-forward simplicity to serve the "savvy explorer". The design utilizes a "Mix & Match" DNA, allowing for an eclectic and curated environment where every stay feels personalized through a thoughtful composition of materials and patterns. Central to this flexibility is the innovative "Trunk" configuration - a functional focal point that organizes tailored amenities and personal objects to suit individual guest preferences. Thus, we provide a sophisticated marriage of human service and state-of-the-art context for a unique, "on measure" Muscat experience.
APPROACH / METHOD
1_Technical & Asset Integration
Led the integration of architecture and engineering for this Muscat asset, managing complex structural interfaces between the Mall’s chassis and expansion joints to deliver a robust, 245-key landmark rooftop destination atop Oman.
2_Specialist Package Governance
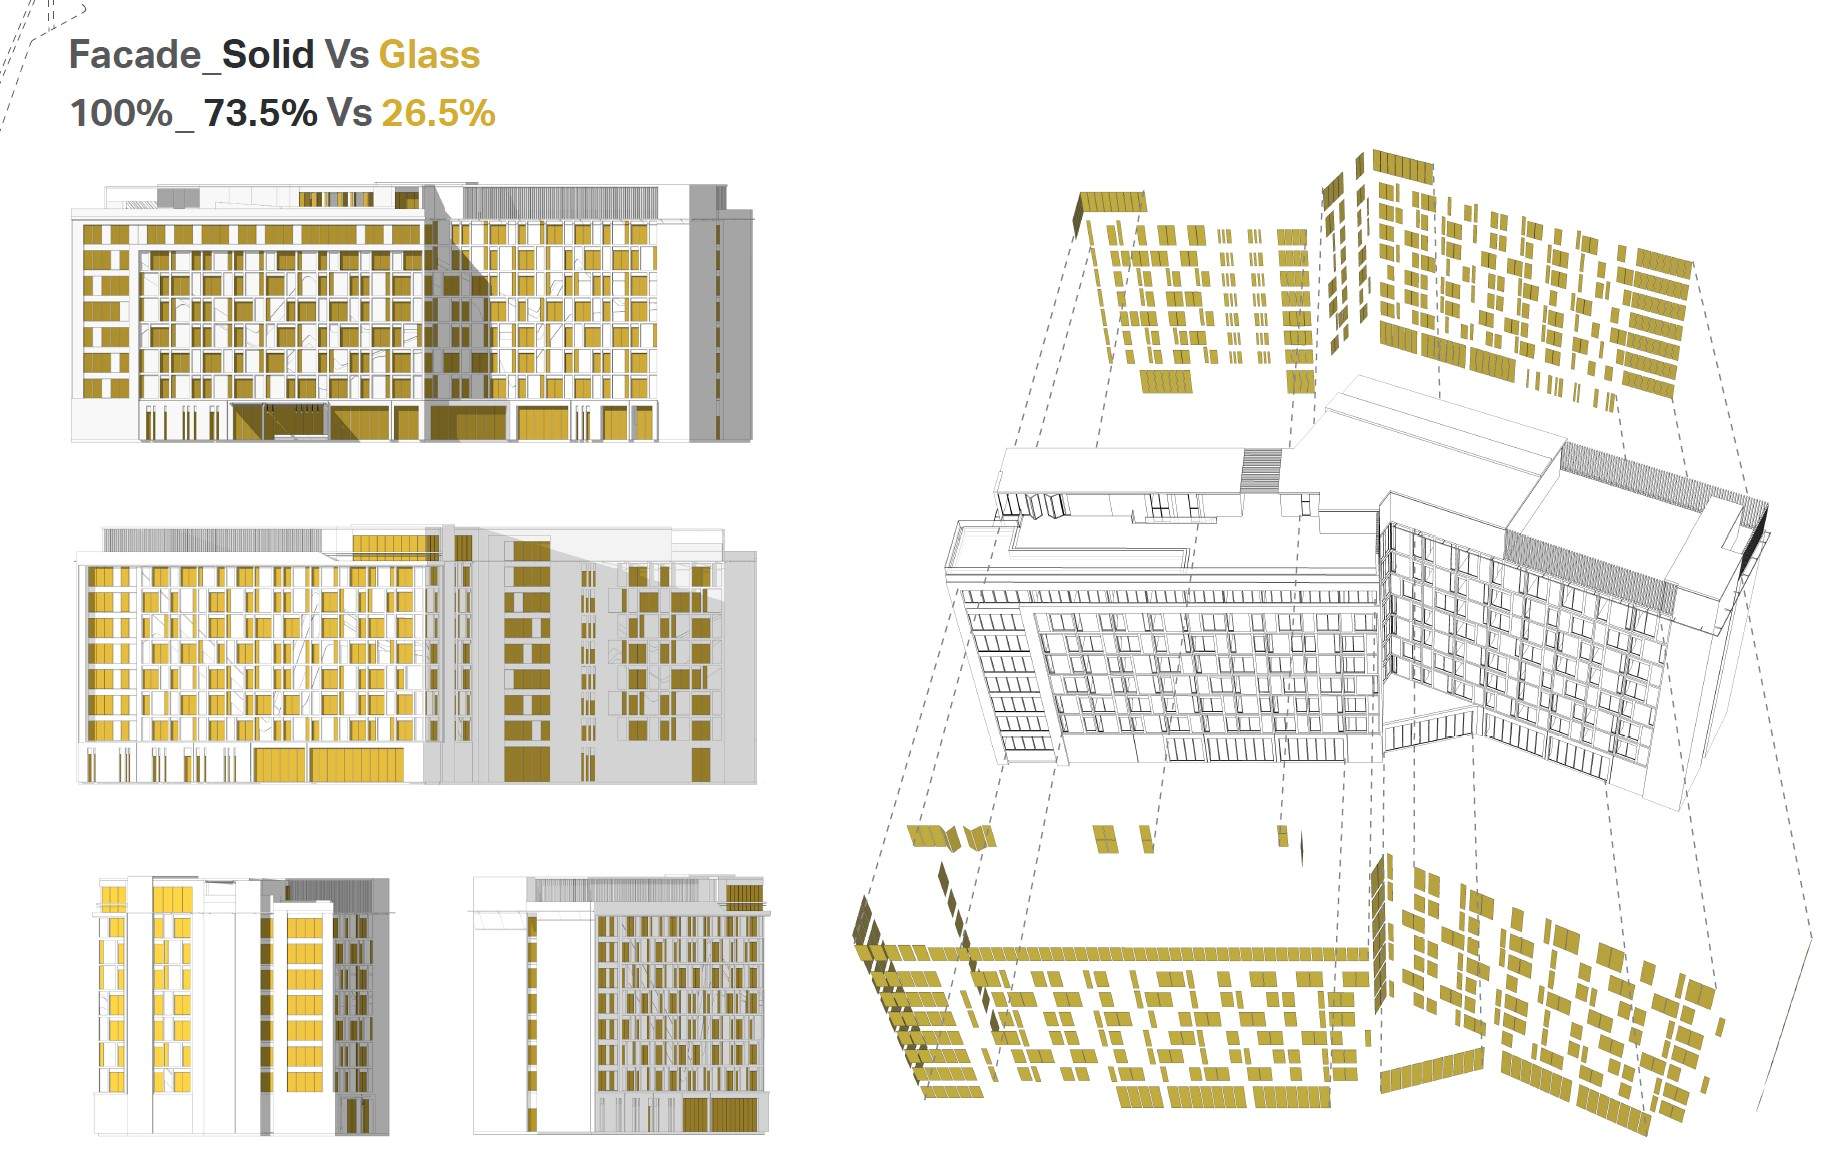
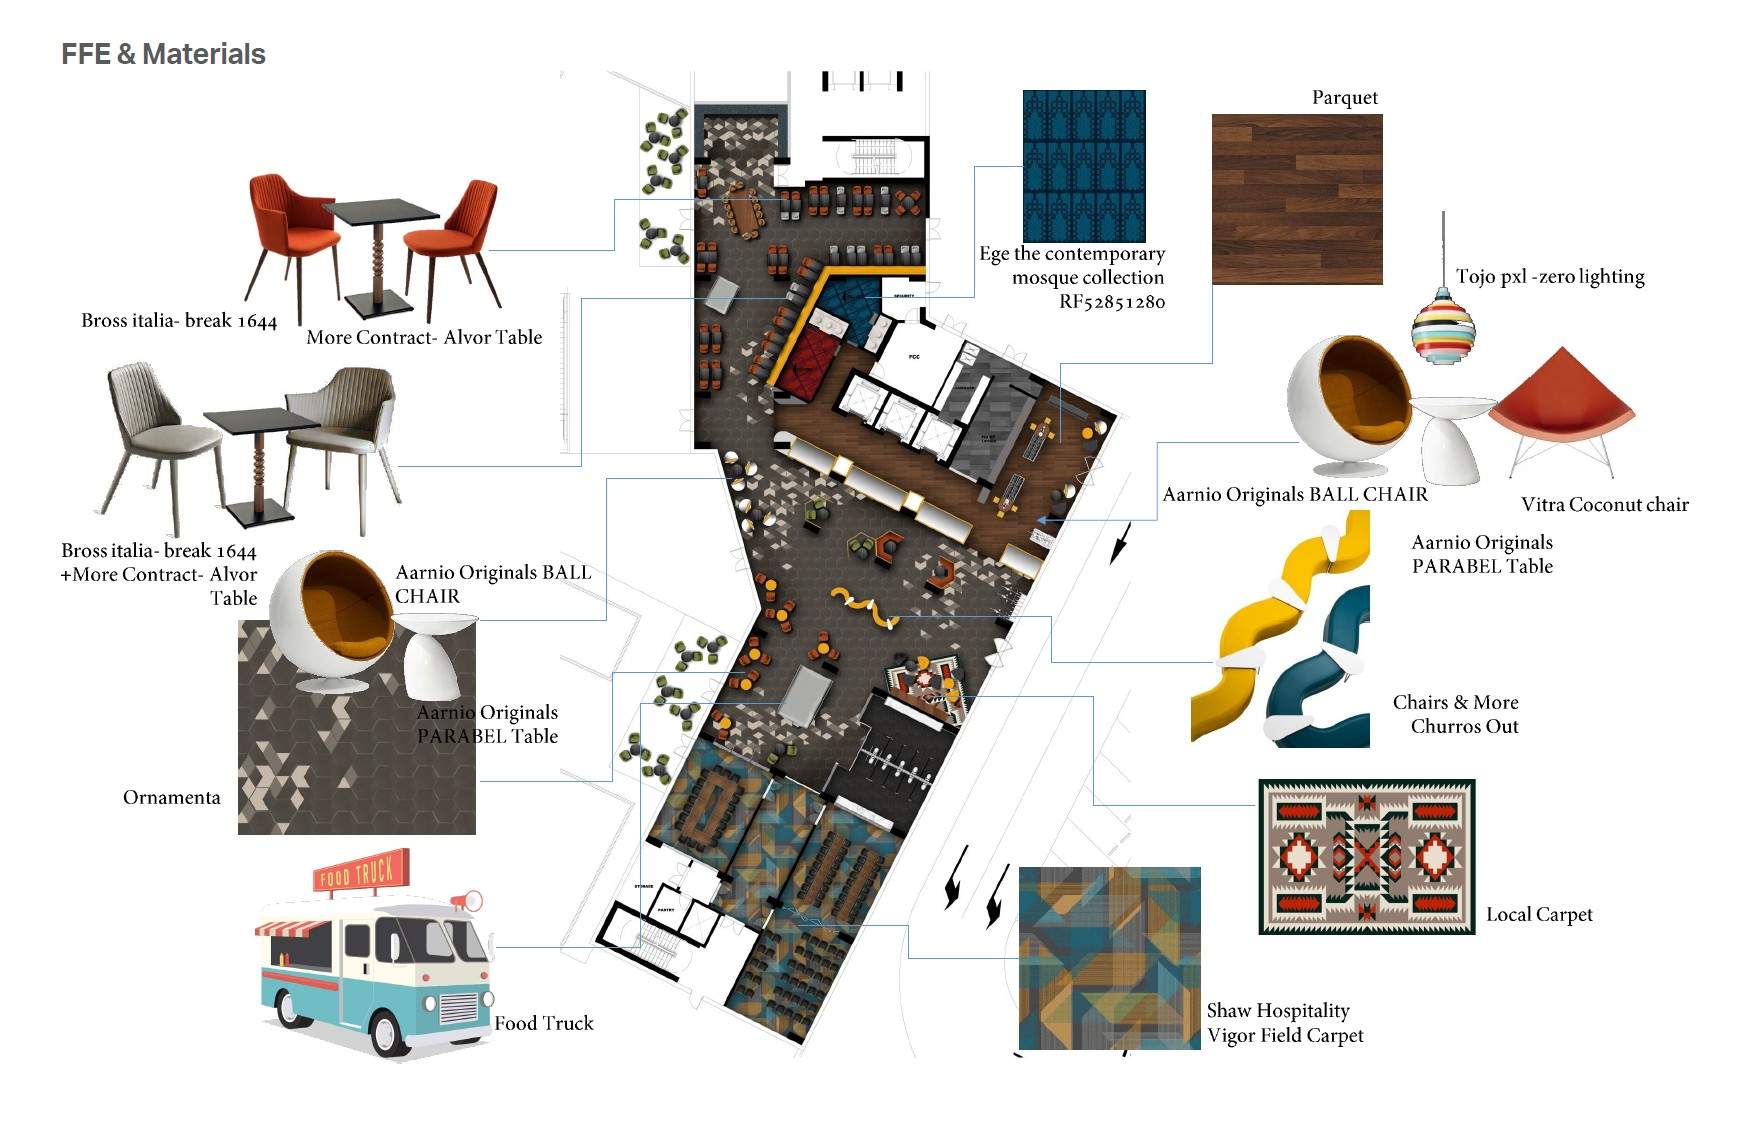
Directed multidisciplinary specialists through high-stakes design, managing facade and ID package coordination to protect the vision across LEED Gold sustainability targets and Hyatt Centric hotel brand design workstreams.
3_Fast-Track Delivery Control
Maintained disciplined progress within a high-pressure environment, protecting momentum and quality by proactively resolving engineering challenges and complex coordination for this landmark 2021 hospitality asset opening deadline.
4_Experience & System Mobility
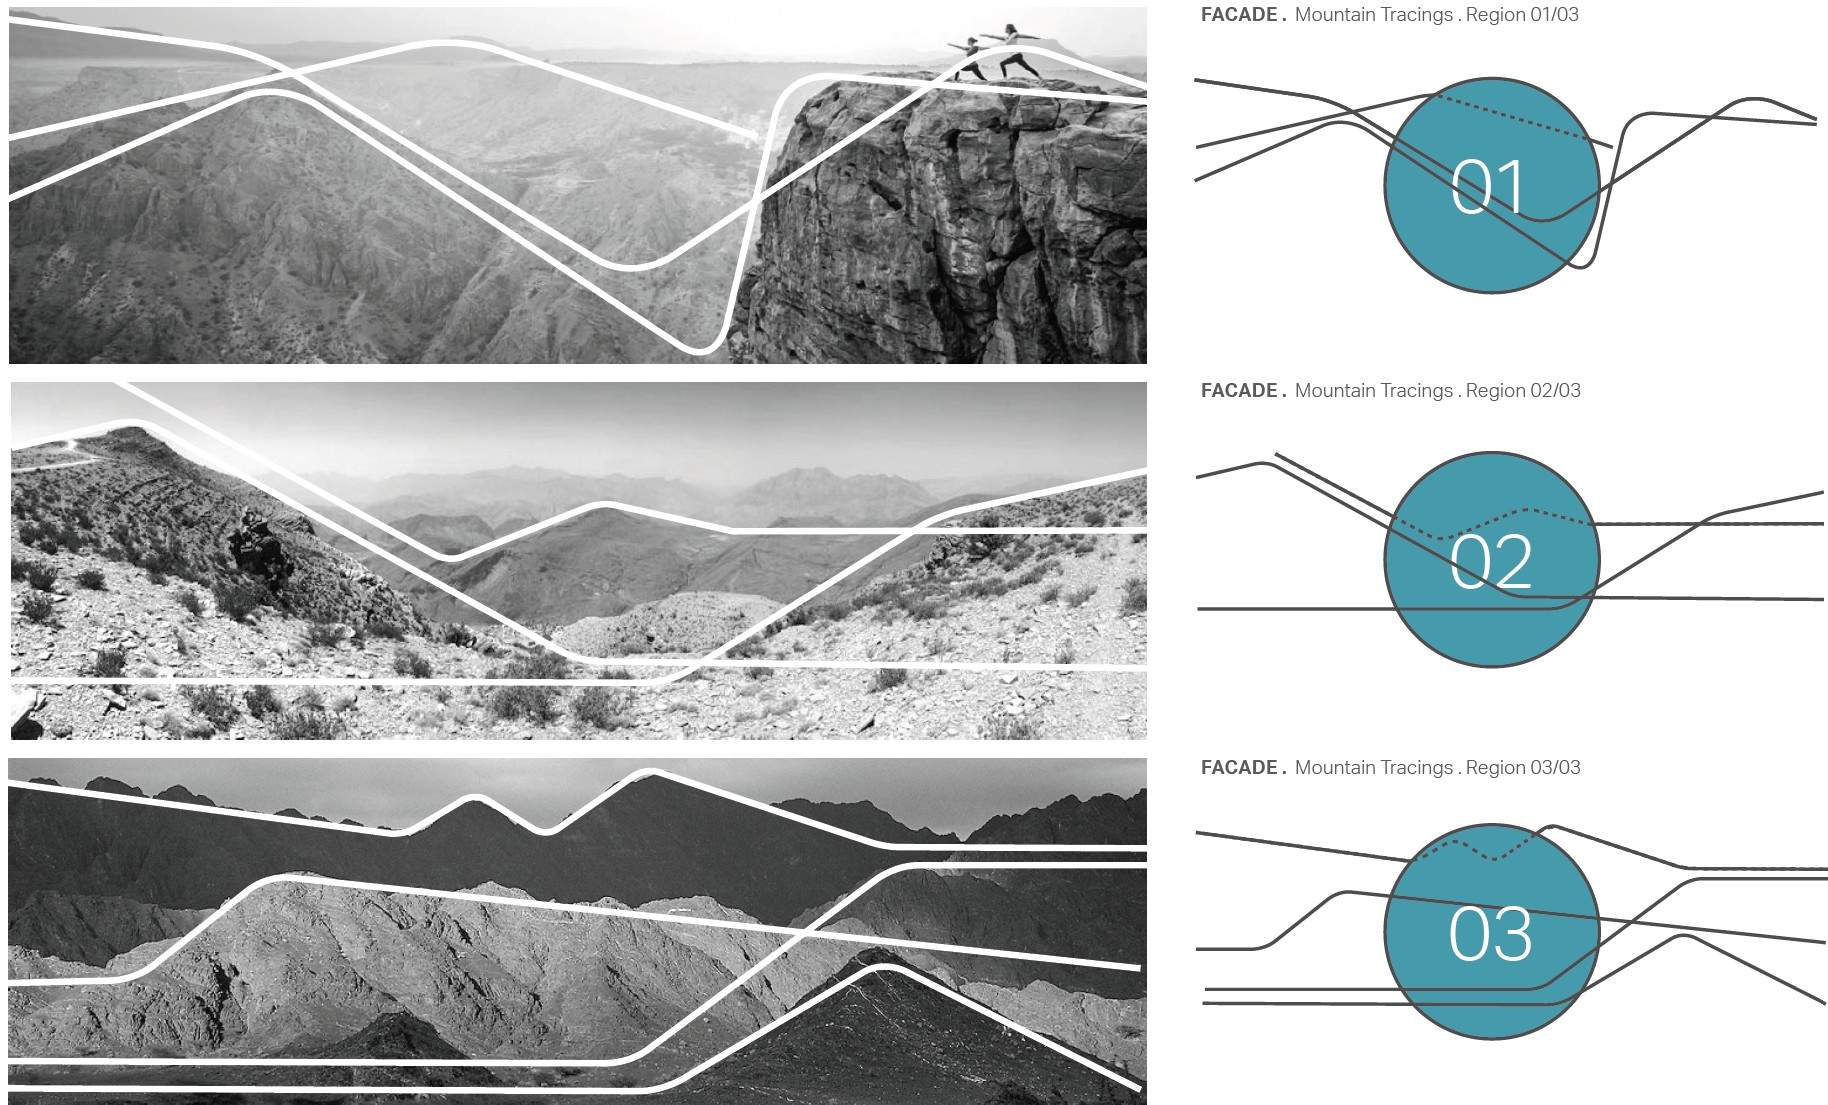
Managed the "guest out" arrival strategy, ensuring the hotel balanced bespoke user journeys from the mall, panoramic Hajar mountain views, and sophisticated vertical mobility for global-tier destinations.
KEY OUTPUTS
1_Hotel Asset Governance Framework
Structured management framework aligning AECOM and Atelier PoD, technical packages, and delivery priorities across a high-stakes, 245-key hotel within the Muscat Majid Al Futtaim ecosystem.
2_Complex Structural & Interface Resolution
Resolution Coordinated resolution of architectural and heavy engineering interfaces for the rooftop hotel, including column grid alignment with the Mall, VIP ramp foundations, and complex load transfers for pool and bar area.
3_Strategic Reporting & Decision Support
Support Executive reporting and risk-management materials used to maintain progress and align diverse stakeholders - including MAF and Hyatt Centric - around the project’s commercial and technical design priorities.
4_LEED Gold & Technical Compliance Oversight
Ongoing review protecting quality benchmarks and LEED Gold targets, ensuring strict alignment with Muscat Municipality codes, Hyatt Centric brand guidelines, and global fire, life safety, and inclusive standards.
STRATEGIC INSIGHTS
1_Integrated Rooftop Destination
Rooftop assets atop Muscat require more than just a brand vision; they demand absolute structural rigour, coordinated expansion joints, and disciplined technical governance to ensure seamless mall integrations.
2_Hospitality within Mall Sites
Future luxury operates within a mall ecosystem. Success depends on the "Mix & Match" approach, blending curated Omani traditions with lifestyle retail to drive mall values and efficiency beyond hotel's footprints.
3_Arrivals Defines Value
In rooftop hotel landmarks, vertical mobility and arrival sequences are the core commercial drivers. They shape the total guest journey, defining the premium status of the asset through seamless, high-speed connectivity.
4_Curated Mix and Match Style
True luxury is defined by absolute freedom of choices. Delivering a curated "Mix & Match" style requires a sophisticated integrated platform that balances radical personalization with standardized, buildable technical frameworks.
IMPACT / OUTCOMES
By coordinating specialist facade packages, fronting operator reviews, and managing structural load transfers to the Mall’s chassis, the work turned the brand vision into a technically viable, buildable reality.
Beyond the immediate delivery, the work underscored how top-tier leadership brings the required clarity to commercially demanding assets, ensuring that brand-led architecture remains bolted to LEED Gold targets and robust Muscat hospitality asset performance