The 8 Essential Components of an Effective Design Brief

In twenty-seven years of architectural practice — from RIBA-chartered projects in the UK to billion-pound developments across the Gulf — I have never seen a project fail because the design team lacked talent. Projects fail because the brief was inadequate.
"Recognizing the need is the primary condition for design."
— Charles Eames
The design brief is the single most consequential document in the life of a built-environment project. It is the contract between aspiration and reality, the bridge between a client's vision and a design team's output. Yet it remains one of the most consistently underinvested stages of the development cycle. On mega-projects in the GCC, where programmes are compressed and stakeholder ecosystems are extraordinarily complex, this underinvestment carries exponential risk. A vague brief on a £50 million scheme is a manageable problem. A vague brief on a £2 billion mixed-use masterplan is a programme-defining liability.
Through decades of practice across hospitality, cultural, and mixed-use sectors — most recently on anchor assets within NEOM's portfolio — I have refined a briefing framework built around eight essential components. These are not theoretical abstractions. They are the practical instruments I deploy at the outset of every major engagement, and they are the reason projects under my governance consistently achieve design intent alignment, commercial viability, and programme certainty. This article unpacks each component in detail, offering practitioners and project leaders a roadmap for briefing excellence.
At a Glance: The 8 Components
Before we examine each in depth, here is the framework in summary. Each component addresses a distinct failure mode in project delivery — and together, they form an integrated system that eliminates the ambiguity that derails even the most well-resourced developments.
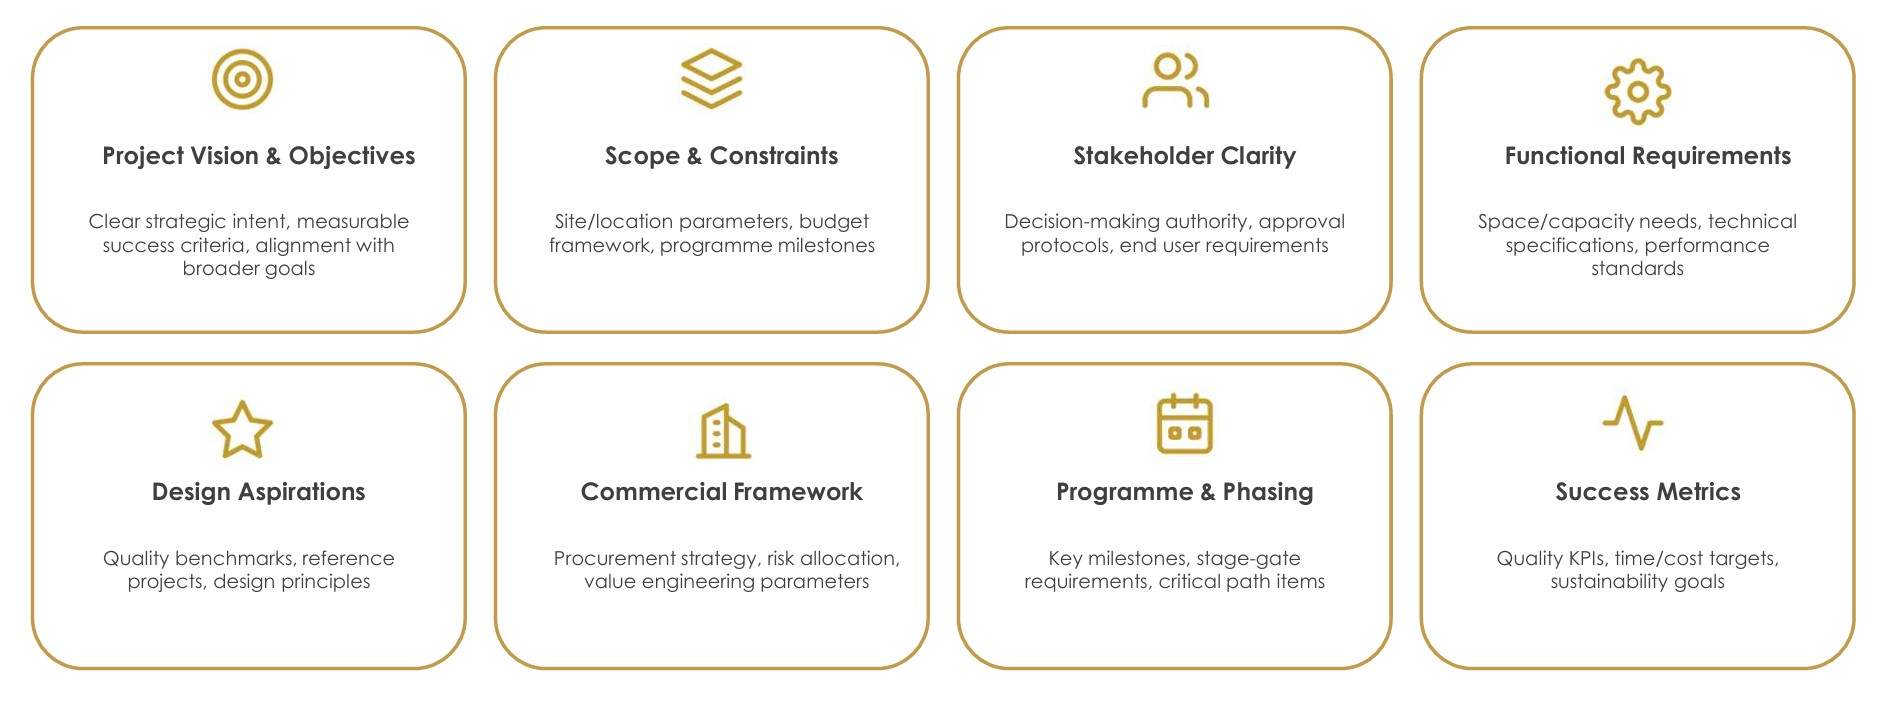
Project Vision & Objectives
Clear strategic intent · Measurable success criteria · Alignment with broader goals

Every project begins with intent - but intent without articulation is merely hope. The Project Vision & Objectives
component demands that leadership crystallise why this project exists, what strategic outcome it
serves, and how success will be objectively measured. This is not a mission statement exercise. It is the forensic alignment of a development's purpose with its sponsor's broader portfolio strategy, national agenda, or commercial thesis.
On large-scale developments in the GCC, vision alignment is especially critical because projects frequently serve dual mandates: they must satisfy both a sovereign development objective (tourism diversification, economic city creation, cultural positioning) and a commercial viability test. A hospitality asset within a giga-project, for example, must simultaneously fulfil a masterplan's placemaking narrative and deliver a credible RevPAR yield to its operator. The brief must hold both truths simultaneously - and reconcile them where they conflict.
In practice, I establish vision clarity through structured workshops with the project sponsor, typically across two or three sessions. The first session captures the unfiltered aspiration — what does the client actually want to feel when they stand in the completed building? The second session pressure-tests that aspiration against measurable criteria: footfall targets, revenue projections, brand positioning benchmarks, sustainability ratings. The third session - and this is where most practitioners stop too early - maps those criteria against the broader programme. On a masterplan with forty concurrent assets, a single building's vision cannot exist in isolation; it must nest coherently within the overarching narrative.
Real-World Application
On a major cultural anchor asset, the original brief stated the vision as "a world-class museum experience." Through the structured workshop process, we refined this to: "A 45,000m² immersive cultural destination achieving 1.2 million annual visitors within three years of opening, positioning the region as a credible contemporary art hub whilst generating AED 180M in ancillary economic activity." The difference between those two statements - in terms of design direction, spatial programming, and commercial planning - is the difference between a project that drifts and one that delivers.
⚠ Common Pitfall
Accepting aspirational language as a substitute for measurable objectives. "Iconic," "world-class," and "landmark" are sentiments, not success criteria. If it cannot be measured at post-occupancy evaluation, it does not belong in the vision statement.
✓ Best Practice
Develop a Vision Alignment Matrix that maps every design decision back to a stated objective. Review this matrix at every RIBA stage gate. If a design move cannot trace its lineage to an agreed objective, it requires explicit justification or removal.
Scope & Constraints
Site/location parameters · Budget framework · Programme milestones

Scope definition is the act of drawing boundaries - and boundaries are what transform an abstract aspiration into a deliverable project.
The Scope & Constraints component establishes the non-negotiable parameters within which the design team must operate: the physical site envelope, the budget ceiling, the programme duration, and the regulatory framework.
Done well, constraints are not limitations but creative catalysts. Done poorly, they become the invisible tripwires that detonate projects mid-flight.
In the GCC context, scope definition carries additional layers of complexity. Site parameters may shift as masterplans evolve — I have managed assets where the plot boundary was revised three times during concept design. Budget frameworks frequently operate in parallel currencies (SAR, USD, GBP for consultant fees), and programme milestones may be anchored to sovereign events (Expo opening dates, Vision 2030 reporting cycles, Formula 1 calendar dates) that are politically immovable. The brief must capture these realities with precision.
I structure scope documentation in three tiers. The first tier is the hard boundary: plot area, GFA allowance, height restrictions, setback requirements, and any planning conditions. These are facts, not discussions. The second tier is the resource envelope: total project cost target, annual capital expenditure profile, consultant fee benchmarks, and contingency allocation. The third tier - and the most frequently omitted - is the interface map: where does this project's scope end and adjacent projects begin? On a giga-project, scope interfaces are a primary source of design rework, programme delay, and contractual dispute. The brief must define them explicitly.
Real-World Application
On a hospitality development within a larger mixed-use district, failure to define the scope interface between the hotel and an adjacent retail podium resulted in a six-month redesign of the ground-floor arrival sequence. The brief had defined the hotel's GFA but had not specified which party was responsible for the shared lobby, the vehicular drop-off zone, or the vertical transportation serving both uses. By the time the interface was resolved, the hotel's concept design had been completed twice - a direct cost of approximately £1.8 million in abortive consultant fees.
⚠ Common Pitfall
Treating the budget as a single headline number rather than a structured cost plan. A £500M budget means very different things depending on whether it includes land, infrastructure, FF&E, pre-opening costs, and consultant fees. The brief must define what is inside and outside the stated budget with absolute clarity.
✓ Best Practice
Produce a Scope Boundary Diagram as a visual companion to the written brief. This single-page document — showing the project's physical, financial, and programmatic boundaries — prevents more disputes than any contract clause.
Stakeholder Clarity
Decision-making authority · Approval protocols · End user requirements

No design brief exists in a vacuum — it serves a constellation of stakeholders whose interests, authorities, and influence must be mapped with the same rigour applied to a site survey.
Stakeholder Clarity is the component that answers the question every design team needs answered on day one: who decides, who advises, and who must be informed?
Without this clarity, projects become hostage to the loudest voice in the room, the most recent meeting, or the most senior person who happens to walk past a presentation board.
On GCC mega-projects, the stakeholder ecosystem is typically far more complex than on equivalent Western developments. Decision-making may involve royal commissions, sovereign wealth fund investment committees, international operator brands, masterplan authorities, and multiple tiers of PMC oversight — sometimes simultaneously. A single design decision (say, the orientation of a building's primary entrance) may require approval from a masterplan design authority for urban design compliance, from the operator for guest experience, from the traffic consultant for vehicle modelling, and from the client's representative for cost impact. If the brief does not specify the sequence, hierarchy, and forum for those approvals, the design team will spend more time navigating governance than designing.
I establish stakeholder clarity through a RACI matrix developed in the first week of any engagement. This matrix identifies every individual with a decision right, advisory role, or consultation requirement across every RIBA work stage. Crucially, it also defines the escalation protocol: when stakeholders disagree — and they will — who arbitrates, and within what timeframe? On one project, the absence of a defined escalation route meant that a disagreement between the client's sustainability advisor and the operator's design team over glazing ratios delayed the façade package by eleven weeks. The cost was not just financial; it was a loss of programme float that compressed every downstream trade package.
Real-World Application
On a landmark hospitality project, I introduced a "Design Authority Panel" comprising the client's VP of Development, the operator's VP of Design, the masterplan architect, and the project's lead interior designer. This panel met fortnightly with a standing agenda, delegated authority for decisions up to a defined financial threshold, and escalated beyond that threshold to the project's Executive Steering Committee. Design decision turnaround improved from an average of 23 days to 5 days — a transformation that recovered approximately eight weeks of programme time across the concept and developed design stages.
⚠ Common Pitfall
Assuming that the person commissioning the brief is the person who will approve the design. On complex projects, the brief sponsor and the design approver are frequently different individuals — or different committees. Failing to distinguish these roles creates a "design by committee" dynamic that dilutes quality and extends timelines.
✓ Best Practice
Include a single-page Stakeholder Map as an appendix to the design brief. This visual document — showing authority levels, reporting lines, and escalation paths — should be agreed and signed by the project sponsor before design work commences.
Functional Requirements
Space/capacity needs · Technical specifications · Performance standards

Functional requirements are the engineering of the brief - the translation of aspiration into measurable, buildable, and testable performance criteria.
This component specifies what the building must do, how it must perform, and the spatial and technical standards it must achieve.
Without this layer, design becomes an exercise in aesthetics disconnected from utility, and the gap between the rendered image and the occupied building becomes a source of occupant dissatisfaction and operator complaint.
For hospitality and cultural developments - the sectors where I have concentrated my practice - functional requirements are exceptionally granular. A five-star hotel room is not simply "approximately 45m²." It is a precise specification of clear bedroom area, bathroom wet area, wardrobe and luggage zone, minibar and desk allocation, window-to-floor ratio, acoustic performance (NR 25 with mechanical plant running), lighting scenes (minimum six pre-sets), and data connectivity (minimum 500Mbps to device). Each of these parameters drives architectural decisions - structural grid, floor-to-floor height, riser locations, façade module - that cannot be retrofitted without significant cost once the design has progressed beyond concept stage.
I structure functional requirements using a Room Data Sheet methodology adapted from NHS HTM standards but calibrated for commercial and hospitality contexts. Each functional space receives a dedicated data sheet specifying area, capacity, environmental conditions (temperature, humidity, air changes), acoustic targets, lighting levels, power and data requirements, finish specifications, and adjacency requirements. On a recent 400-key resort, this produced a library of 187 individual data sheets - a comprehensive technical brief that enabled the design team to proceed with confidence and the cost consultant to produce meaningful estimates from RIBA Stage 2 onwards.
Real-World Application
On a mixed-use development incorporating a luxury hotel, serviced residences, and a conference centre, the absence of defined acoustic performance criteria between the conference centre's ballroom (which hosted amplified events) and the hotel's adjacent guestrooms resulted in a post-construction remediation programme costing £3.2 million. The partition specification had been designed to a generic STC 50 rather than the STC 65+ required for the actual noise levels. A properly specified functional brief would have captured this requirement at Stage 1 for a fraction of the remediation cost.
⚠ Common Pitfall
Deferring functional requirements to the operator or end-user "once they are appointed." On projects with extended procurement timelines, this creates a chicken-and-egg problem: the design advances without functional precision, then requires significant rework when requirements finally arrive. The brief must establish baseline functional standards even before operator appointment.
✓ Best Practice
Develop functional requirements in three layers: mandatory (code-driven, non-negotiable), performance (measurable targets that define quality), and aspirational (desirable enhancements subject to cost-benefit analysis). This tiering allows value engineering to occur without compromising life-safety or core performance.
Design Aspirations
Quality benchmarks · Reference projects · Design principles

If functional requirements define what a building must do, design aspirations define what it must be.
This component captures the qualitative ambition - the sensory, spatial, and experiential qualities that distinguish an exceptional built environment from a competent one.
It is the terrain where clients articulate their taste, their cultural references, and their expectations of architectural character. And it is the component most susceptible to subjective drift if not anchored in a structured framework.
Design aspirations are not about prescribing aesthetics. They are about establishing a shared vocabulary between client and design team that reduces the interpretation gap. When a client says "warm and inviting," does that mean timber and stone, or does it mean soft lighting and generous proportions? When they reference a hotel they admire, which specific qualities are they referencing - the materiality, the spatial sequence, the service choreography, or the landscaping? The brief must disambiguate these references with precision.
I deploy three instruments to structure design aspirations. First, a Reference Project Analysis: a curated portfolio of five to eight precedent projects, each annotated to identify the specific qualities being referenced (not simply "we like the Aman Tokyo" but "we like the Aman Tokyo's use of washi paper screens to filter natural light in the lobby, creating a gradient of privacy from public to semi-private zones"). Second, a Design Principles Charter: typically five to seven guiding principles (e.g., "biophilic integration," "cultural narrative," "operational efficiency") that serve as a design quality filter at every review. Third, a Quality Benchmark Matrix that defines finish levels, material grades, and detail resolution at each project tier - ensuring that "luxury" is not an adjective but a measurable specification.
Real-World Application
On a coastal resort project, the client's initial design aspiration was "Mediterranean luxury with local authenticity." Through the structured analysis process, we unpacked this into twelve specific design parameters - from the colour temperature of exterior lighting (2700K maximum) to the maximum visual density of balustrade systems (40% opacity) to the requirement for natural stone in all public-area flooring (no reconstituted alternatives). This precision enabled the architect to produce a concept design that was approved at first presentation - an outcome that saved approximately six weeks against the typical review cycle.
⚠ Common Pitfall
Using Pinterest boards and mood imagery as a substitute for structured design principles. Visual references without annotation invite interpretation — and every stakeholder will interpret them differently. What results is not design consensus but design confusion, surfacing as contradictory feedback at review stages.
✓ Best Practice
Establish a "Design Intent Document" (DID) as a living companion to the brief. This document — co-authored by the client, architect, and interior designer — evolves through each RIBA stage but always traces back to the original Design Principles Charter. It is the single source of truth for "what quality looks like" on this project.
Commercial Framework
Procurement strategy · Risk allocation · Value engineering parameters

Design does not exist independently of commerce. Every design decision carries a cost implication, a procurement consequence, and a risk profile.
The Commercial Framework component ensures that the design brief is grounded in the economic realities of delivery - not as a constraint on creativity, but as the structure within which creativity achieves its maximum impact.
A brilliant design that cannot be procured, built, or operated within the project's commercial parameters is not a successful design; it is an expensive fantasy.
This component addresses three interconnected domains. Procurement strategy defines how the project will be delivered - traditional, design-and-build, construction management, or a hybrid. This decision fundamentally shapes the level of design resolution required at each stage and determines when risk transfers from client to contractor. The brief must capture this strategy explicitly, because a design team producing RIBA Stage 4 information for a design-and-build contract is working to a fundamentally different standard than one producing the same stage for a traditional procurement.
Risk allocation maps the key commercial risks — ground conditions, material price volatility, currency fluctuation, regulatory change — and assigns each to the party best positioned to manage it. On GCC projects, where significant portions of material and labour are imported, currency and supply-chain risks are particularly acute. The brief should identify these risks and define the design team's role in mitigating them (for example, specifying locally-sourceable material alternatives to reduce import dependency).
Value engineering parameters establish the rules of engagement for cost optimisation. Rather than treating VE as a reactive exercise that strips quality from a completed design, I embed VE thresholds within the brief itself: if the design exceeds the cost plan by more than X% at any stage gate, a structured VE workshop is triggered before the design progresses. This prevents the demoralising late-stage "VE by deletion" that characterises poorly briefed projects.
Real-World Application
On a £1.2 billion mixed-use development, I introduced a "Commercial Alignment Review" at each RIBA stage transition. This review - attended by the design lead, cost consultant, project manager, and client's commercial director - verified that the design remained within the cost plan before authorising progression to the next stage. Over the project's three-year design phase, this mechanism identified and resolved £47 million in potential cost overruns before they reached tender - avoiding the adversarial VE processes that plague projects where cost and design are managed in isolation.
⚠ Common Pitfall
Omitting procurement strategy from the brief and treating it as a "downstream" decision. The procurement route shapes every aspect of design delivery — information requirements, consultant scope, novation protocols, and liability allocation. Deferring this decision forces the design team to work in a strategic vacuum.
✓ Best Practice
Include a Value Engineering Protocol within the brief that defines VE triggers, VE workshop structure, and the decision-making authority for accepting or rejecting VE proposals. This transforms VE from a reactive cost-cutting exercise into a proactive design optimisation tool.
Programme & Phasing
Key milestones · Stage-gate requirements · Critical path items

Time is the most unforgiving constraint in project delivery. Unlike budget, which can be supplemented, or scope, which can be reduced, lost programme time cannot be recovered without disproportionate cost or quality sacrifice.
The Programme & Phasing component embeds the project's temporal reality into the design brief — ensuring that the design team understands not only what must be delivered but when, in what sequence, and with what dependencies.
On GCC giga-projects, programme management carries unique pressures. Completion dates are frequently anchored to immovable sovereign events - an Expo opening, a national day ceremony, a Formula 1 race. These are not "target dates" subject to commercial negotiation; they are political commitments with reputational consequences that extend far beyond the project's boundaries. The brief must communicate this reality unambiguously, because a design team that treats a milestone as aspirational rather than contractual will programme its work accordingly - and the consequences surface too late to recover.
I structure programme requirements around three elements. First, the milestone schedule: a clear sequence of design stage completions, submission dates, review periods, and approval windows. Each milestone specifies not just the date but the deliverable list and the acceptance criteria - "Stage 2 report submitted" means nothing without defining what the report must contain and who must approve it. Second, the phasing strategy: on large developments, not everything can be designed or built simultaneously. The brief must define which elements are Phase 1 priorities (typically enabling works, infrastructure, and signature assets) and which are deferred, along with the interface requirements between phases. Third, the critical path items: the long-lead decisions - specialist cladding systems, bespoke MEP equipment, operator-specific fit-out specifications - that must be resolved early to prevent downstream programme compression.
Real-World Application
On a multi-phase resort development, I introduced a "Design Programme Overlay" that mapped the design team's deliverable schedule against the construction programme's procurement milestones. This overlay revealed that the façade design needed to be frozen four months earlier than the design team had assumed, because the specialist cladding manufacturer required a 28-week lead time from order to first delivery. By identifying this critical path item in the brief, we restructured the design programme to prioritise the building envelope, completing façade design at Stage 3 rather than Stage 4 - a decision that preserved the construction programme and avoided an estimated £6 million in acceleration costs.
⚠ Common Pitfall
Presenting the design programme as a linear sequence of RIBA stages without acknowledging the reality of parallel workstreams, overlapping packages, and fast-track procurement. On mega-projects, the design programme is a network, not a line — and the brief must reflect this complexity.
✓ Best Practice
Define "design freeze" dates for each major building system (structure, envelope, MEP, interiors) and include these in the brief. A design freeze is not a bureaucratic constraint — it is a programme protection mechanism that prevents the design team from making changes that cascade through procurement and construction schedules.
Success Metrics
Quality KPIs · Time/cost targets · Sustainability goals

A project without success metrics is a project that cannot fail — because it has never defined what success looks like.
The Success Metrics component closes the loop opened by the Vision & Objectives: it translates aspirational goals into quantifiable, measurable, and auditable performance indicators that can be assessed at completion and through post-occupancy evaluation.
This is where the brief transforms from a design instruction into an accountability framework.
Success metrics operate across three horizons. Delivery metrics assess the project's performance during design and construction: was the design completed on programme? Did the project achieve planning approval at first submission? Was the construction cost within the approved budget? These are the metrics that project managers track instinctively - but they are only one-third of the story.
Performance metrics assess the building's operational effectiveness: energy consumption (kWh/m²/year), water usage, occupancy rates, footfall patterns, maintenance costs per square metre. For hospitality projects, these extend to guest satisfaction scores, RevPAR performance, and operator efficiency ratios. These metrics cannot be measured at handover - they require a 12-to-24-month post-occupancy evaluation window - but they must be defined in the brief to ensure the design team optimises for operational performance, not just aesthetic impact.
Impact metrics assess the project's contribution to broader strategic objectives: economic value generated, jobs created, sustainability certifications achieved (LEED, Estidama, BREEAM), cultural significance, and community benefit. In the GCC context, impact metrics increasingly include alignment with national sustainability targets and social value commitments. The brief must define these metrics explicitly, because they shape design decisions that are difficult to retrofit - passive design strategies, renewable energy integration, accessible design standards, and local material sourcing.
Real-World Application
On a cultural destination project, I established a Success Metrics Framework comprising 24 KPIs across the three horizons. The delivery metrics tracked programme adherence and cost performance at each RIBA stage gate. The performance metrics included a target of 120 kWh/m²/year energy consumption (against a regional benchmark of 280 kWh/m²/year), annual visitor numbers, and dwell time per visit. The impact metrics tracked the project's contribution to regional tourism GDP and its LEED Gold certification target. This framework - agreed at brief stage - gave the design team a clear set of targets to design towards, eliminated subjective quality debates at review stages, and provided the client's board with a transparent performance dashboard from inception through operation.
⚠ Common Pitfall
Defining success metrics only in terms of delivery (on time, on budget) without addressing operational performance or strategic impact. A project delivered on time and on budget that fails to achieve its operational or commercial objectives is not a success — it is an efficient failure.
✓ Best Practice
Embed a Post-Occupancy Evaluation (POE) clause in the brief, committing to a structured performance review at 12 and 24 months after practical completion. This creates a feedback loop that improves briefing quality on future projects and holds both client and design team accountable for outcomes, not just outputs.
Conclusion: The Brief as a Strategic Instrument
These eight components are not a checklist to be completed and filed. They are an integrated system - each element reinforcing the others to create a briefing framework that withstands the pressures of complex, high-value, multi-stakeholder developments. A clear vision without measurable success metrics is wishful thinking. Robust functional requirements without stakeholder clarity will be redesigned at every review. A detailed programme without a commercial framework will be value-engineered into irrelevance.
The common thread across all eight components is precision. Not rigidity - a good brief accommodates design evolution and responds to emerging information. But precision in intent, in authority, in measurement, and in expectation. Projects that invest in briefing excellence at inception spend less time in redesign, less money on abortive work, and less energy managing conflicts that should never have arisen.
In twenty-seven years of practice - across cultural institutions, hospitality developments, mixed-use masterplans, and some of the most ambitious developments currently under construction in the Middle East - the pattern is consistent: the quality of the brief determines the quality of the outcome. Not the talent of the architect, not the budget of the client, not the ambition of the vision. The brief. Because a clear brief enables all of those assets to perform at their best. And an unclear brief ensures that none of them can.
A design brief is not a document - it is a decision-making instrument. Its quality determines whether a project's first design review is a productive conversation or a twelve-person argument about taste.
- Sean Auld, Senior Design Director